
Decorate a shared kids room by installing a sturdy wooden bunk bed with 30-36 inches top ceiling clearance (or parallel twin beds with 30-inch central walkway), providing individual study desks, and establishing distinct color-coded bedding for each child.
At a Glance: Key Takeaways
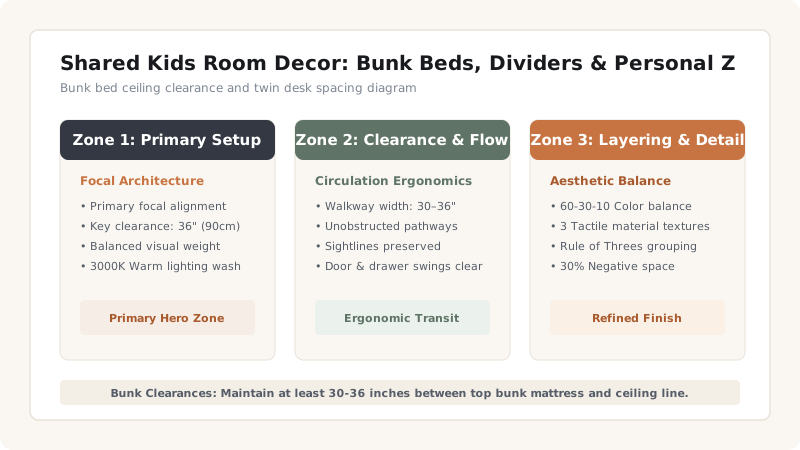
- Top bunk beds require a minimum of 30-36 inches of headroom to ceiling line.
- Use distinct bedding accent colors (e.g., navy vs sage green) to define personal zones.
- Curtains or bookshelf room dividers create privacy in shared spaces.
- Provide individual bedside reading clip lights and storage bins for each child.
Shared Kids Room Layout Options
Use this reference table to calculate exact physical dimensions, ratios, and specifications before purchasing:
| Layout Option | Room Size Required | Privacy Level | Spatial Efficiency |
|---|---|---|---|
| Standard Bunk Bed | Small (< 110 sq ft) | Medium (Vertical division) | 10 / 10 (Saves 30 sq ft floor) |
| L-Shaped Corner Beds | Medium (120 - 150 sq ft) | Medium (Corner separation) | 8 / 10 (Leaves room center open) |
| Parallel Twin Beds | Large (> 150 sq ft) | High (30" walkway between beds) | 7 / 10 (Classic symmetry) |
| Loft Bed + Desk Under | High ceiling small room | High (Zoned work/sleep) | 9 / 10 (Vertical utilization) |
Shared Room Safety Constraints
Every successful decoration project must account for physical and environmental constraints:
Low Ceilings for Bunks
In 8-foot (96") ceilings, top bunk mattress height must sit no higher than 60 inches to preserve 36 inches headroom.
How to Personalize a Shared Room
Execute this professional sequence to achieve flawless results without backtracking:
Place Bunk or Twin Beds
Position bunk bed against main wall away from windows.
Color-Code Bedding
Dress top bed in navy duvet, bottom bed in olive duvet.
Assign Individual Desks
Place two 30-inch desks with individual clip reading lights.
Hang Personal Pinboards
Mount separate 24x18 corkboards above each child's desk.
Common Mistakes & Countermeasures
Avoid these costly errors that compromise aesthetics, ergonomics, and budget:
Single Shared Desk for Two Children
Project Execution Checklist
Track your physical progress. Checkboxes persist automatically on this device:
Frequently Asked Questions
At what age is a top bunk bed safe for a child?
Consumer Product Safety Commission guidelines state top bunk beds are only suitable for children aged 6 years and older.


