
Integrating a Georgian fanlight into a classical entrance doorcase requires precise carpentry and masonry coordination. Seated upon the horizontal door transom bar and framed by classical Ionic or Doric stone surrounds, the delicate metal frame is bedded into masonry with lime mortar. Individual glass panes are secured using traditional boiled linseed oil and whiting putty, delivering an elastic, weatherproof seal that lasts for generations.
At a Glance: Key Takeaways
- Classical Doorcase Framing: Integration beneath carved stone pediments, Ionic pilasters, and entablatures.
- Transom Bar Weathering (Gota): Beveled horizontal hardwood sill bar with drip groove shedding rainwater over the front door.
- Boiled Linseed Oil & Whiting Putty: 100% natural glazing compound polymerizing into a durable, flexible, paintable seal.
- Brass Glazing Sprigs: Diamond-shaped brass pins mechanically holding glass panes before putty cures.
- Lead Apron Weather Flashing: Code 4 lead flashing capping the exterior joint between the fanlight arch and stone lintel.
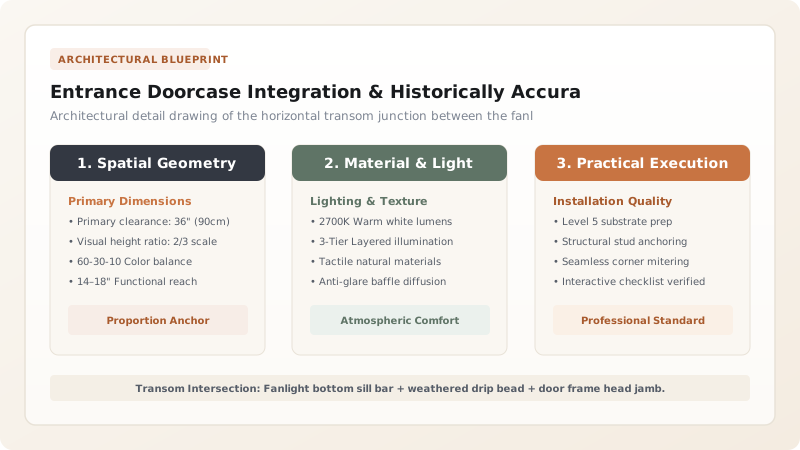
1. Architectural Integration with the Classical Doorcase
In Georgian architecture, the entrance door was the focal presentation of the entire facade. The fanlight was integrated into an elaborate classical portico or doorcase following Vitruvian orders—most commonly Ionic or Doric:
- The Open Pediment: The stone or timber pediment (triangular or segmental) breaks open in the center to accommodate the soaring arch of the fanlight.
- The Transom Bar (Impost): The heavy horizontal timber beam separating the top of the operating entrance door from the stationary fanlight above. In high-style installations, the transom bar is profiled as a complete classical entablature with architrave, frieze, and projecting cornice.
- Stone Reveal Jambs: The curved brick or ashlar stone opening (the lunette) into which the outer fanlight frame is bedded.
2. The Physics & Chemistry of Linseed Oil Putty Glazing
Modern elastomeric caulks and silicones are fundamentally incompatible with historic leaded fanlights. Silicone off-gasses acetic acid during curing, which reacts with lead to produce white lead carbonate powder (corrosion), while its high tensile bonding strength shatters delicate cylinder glass during future replacement.
Authentic Georgian glazing relies on linseed oil glazing putty, formulated from two simple natural ingredients:
- Precipitated Calcium Carbonate (Whiting, \(\text{CaCO}_3\)): 82% to 85% by weight, providing dense mineral body.
- Pure Boiled Linseed Oil: 15% to 18% by weight, providing the polymerizing liquid binder.
When pressed around the glass and lead astragals, the linseed oil slowly absorbs atmospheric oxygen, undergoing cross-linking polymerization into linoxin. The putty hardens into a firm, water-resistant matrix that retains approximately 5% to 8% internal plasticity for decades, accommodating the thermal expansion of metal and glass without cracking.
3. Transom Sill Weathering & Lead Apron Detailing
The horizontal transom bar must shed water driven down the curved glass facade. The bottom timber sill of the fanlight is cut with a 15° outward weather bevel (gota).
On the exterior, a continuous strip of Code 4 rolled sheet lead (1.8mm thick) is tucked under the fanlight sill and dressed down over the front of the transom entablature, terminating in a crisp drip lip projecting 15mm clear of the front door. This ensures that wind-driven rainwater can never penetrate the horizontal joint between the transom and the top of the entrance door.
Glazing Putties Comparison for Historic Transoms
Use this reference table to calculate exact physical dimensions, ratios, and specifications before purchasing:
| Glazing Compound | Composition | Curing Mechanism & Time | Heritage Conservation Suitability |
|---|---|---|---|
| Traditional Linseed Oil Putty | Boiled linseed oil + natural whiting (CaCO3) | Oxidative polymerization (cures 14–21 days) | Approved standard; 100% historically authentic and reversible |
| Modified Linseed / Polybutene Putty | Linseed oil + non-drying polybutene oils | Slow skinning (remains semi-plastic) | Good for large panes with high thermal movement |
| Silicone / Polyurethane Sealants | Synthetic silicone or urethane polymers | Moisture cure (24 hours) | FORBIDDEN; off-gasses acid; impossible to replace broken panes cleanly |
Weathering & Structural Constraints
Every successful decoration project must account for physical and environmental constraints:
Putty Curing Weather
Linseed oil putty requires temperatures above 10°C to cure; avoid glazing exterior transoms in freezing winter temperatures.
Historic Building Settlement
Fanlight frames must feature a 5mm perimeter clearance around the stone arch, caulked with flexible burnt-sand mastic to absorb building settlement.
Protocol for Bedding and Glazing a Georgian Fanlight
Execute this professional sequence to achieve flawless results without backtracking:
Substrate Opening Inspection
Clean stone lunette arch; check for structural settlement and seal masonry with lime wash.
Transom Bar Seating & Lead Flashing
Bed the hardwood transom bar on the door jambs; fit Code 4 lead apron flashing with outward drip lip.
Outer Fanlight Frame Anchoring
Insert the assembled fanlight frame; anchor into stone reveals using brass screws driven into hardwood plugs; point with lime mortar.
Back-Putty Bedding
Press a 2mm bed of soft linseed oil putty into the rebates of the astragal bars and outer wooden frame.
Cylinder Glass Seating & Sprigging
Press hand-blown glass panes into the back-putty until squeezed to 1mm; secure panes with brass glazing sprigs.
Front Putty Bevel Tooling & Painting
Tool front putty to a crisp 45° triangular bevel with a stopping knife; allow 21 days to form a firm skin, then paint with oil paint overlapping glass by 1mm.
Common Mistakes & Countermeasures
Avoid these costly errors that compromise aesthetics, ergonomics, and budget:
Painting over fresh linseed oil putty before it has formed a firm skin
Failing to lap exterior paint 1mm onto the glass face
Project Execution Checklist
Track your physical progress. Checkboxes persist automatically on this device:
Frequently Asked Questions
How long does linseed oil putty last before needing renewal?
When properly maintained and protected with high-quality oil-based paint lapped 1mm onto the glass, traditional linseed oil putty routinely lasts 50 to 80 years without failing or losing its weather-tight seal.
Can a fanlight be glazed with double-glazing without ruining its historic look?
Traditional composite astragal fanlights cannot accommodate standard 20mm double glazing without totally destroying their slender 10mm sightlines. However, specialized ultra-thin vacuum-insulated glass (VIG, approx. 6.5mm thick) can occasionally be retrofitted into deep reproduction frames to meet modern thermal codes while preserving period elegance.


