
Hang a staircase gallery wall by establishing a diagonal guide line exactly 58 inches above the step tread nosings (parallel to the stair handrail). Align the vertical center of large anchor frames along this diagonal angle, spacing frames 2 to 3 inches apart.
At a Glance: Key Takeaways
- Diagonal Baseline: Measure 58 inches straight up from the front edge (nosing) of step treads.
- Parallel to Handrail: The gallery angle must match the exact degree of the staircase handrail.
- Spacing: Keep 2.5 to 3.0 inches between frames along the diagonal climb.
- Secure Fastening: Use adhesive locking strips to prevent vibration from foot traffic.
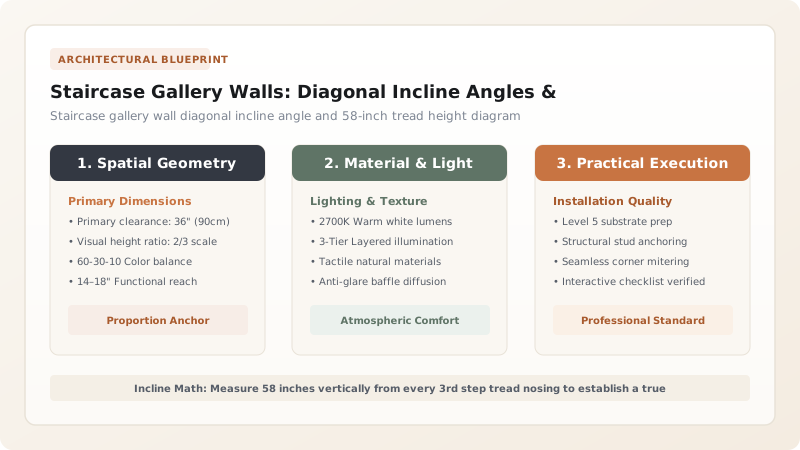
1. Establishing the Diagonal Incline Angle
Staircases present a unique geometry because the walking floor is constantly ascending at a 30 to 38-degree angle. Hanging art on a standard horizontal line creates an awkward wedge shape where frames become out of reach at the top of the stairs.
Measure 58 inches vertically from the front edge (nosing) of the 1st step, 5th step, and top step. Connect these three marks with blue painter's tape to establish your true diagonal gallery baseline.

Staircase Gallery Layout Approaches
Use this reference table to calculate exact physical dimensions, ratios, and specifications before purchasing:
| Layout Style | Alignment Method | Frame Styling | Visual Result |
|---|---|---|---|
| Stepped Baseline | Bottom of frames follow stair steps | Uniform size frames | Clean geometric staircase rhythm |
| Diagonal Centerline | Center of frames hit 58" tape line | Mixed sizes (small to large) | Organic flowing ascending gallery |
| Triptych Landing Set | Horizontal level across landing | 3 Large matching frames | Impactful pause zone on turns |
| Floor-to-Ceiling Salon | Full diagonal wall coverage | Eclectic vintage frames | Maximalist historic gallery feel |
Stair Vibration & Heavy Foot Traffic Constraints
Every successful decoration project must account for physical and environmental constraints:
Footsteps Shaking Frames Crooked
Running up and down stairs vibrates drywall, tilting frames; apply 3M Command Picture Hanging interlocking velcro strips to both bottom frame corners.
How to Hang a Diagonal Staircase Gallery
Execute this professional sequence to achieve flawless results without backtracking:
Measure 58" from Tread Nosings
Mark 58 inches high on step 1, step 6, and step 12.
Run Blue Tape Baseline
Connect the marks with a continuous taut line of blue painter's tape.
Hang Anchor Frames First
Mount largest frames at the bottom, middle, and top along the line.
Fill with Medium/Small Frames
Cluster smaller frames above and below maintaining 2.5-inch gaps.
Common Mistakes & Countermeasures
Avoid these costly errors that compromise aesthetics, ergonomics, and budget:
Measuring from Flat Steps Instead of the Step Nosing
Project Execution Checklist
Track your physical progress. Checkboxes persist automatically on this device:
Frequently Asked Questions
What frames look best going up a staircase?
Matching slim black or natural oak frames with uniform white matting create a cohesive, museum-quality rhythm as you ascend the staircase.


