
Design a gallery wall by establishing a collection midpoint at 58 to 60 inches from the floor (standard museum eye level). Maintain 2 to 3 inches of consistent spacing between all frames, and use brown kraft paper templates taped to the wall to test layout before hammering nails.
At a Glance: Key Takeaways
- Centerline Rule: Align the vertical center of the entire gallery at 58 to 60 inches from floor.
- Spacing Rule: Maintain uniform 2 to 3-inch gaps between adjacent frames.
- Template Technique: Cut kraft paper templates to match frames and tape to drywall first.
- Layout Styles: Symmetrical grid (modern/formal) vs Asymmetric Salon (eclectic/organic).
In-Depth Guides in this Directory
Explore specialized subtopic blueprints, technical dimensions, and execution checklists:
Grid Gallery Walls: Symmetrical 6, 8 & 9-Frame Alignment Math
Master symmetrical grid gallery walls: 6, 8, and 9-frame math formulas, oversized white matting, laser leveling, and architectural photo curation.
Staircase Gallery Walls: Diagonal Incline Angles & Stepped Baselines
Master staircase gallery walls: calculating diagonal incline lines, tread nosing height rules (58 inches), stepped vs parallel layouts, and family photo curation.
Organic Salon Gallery Walls: Asymmetric Frame Mixing & Anchor Art
Master eclectic salon-style gallery walls: mixing vintage gold and modern wood frames, anchor piece positioning, 2-3 inch spacing, and floor mockups.
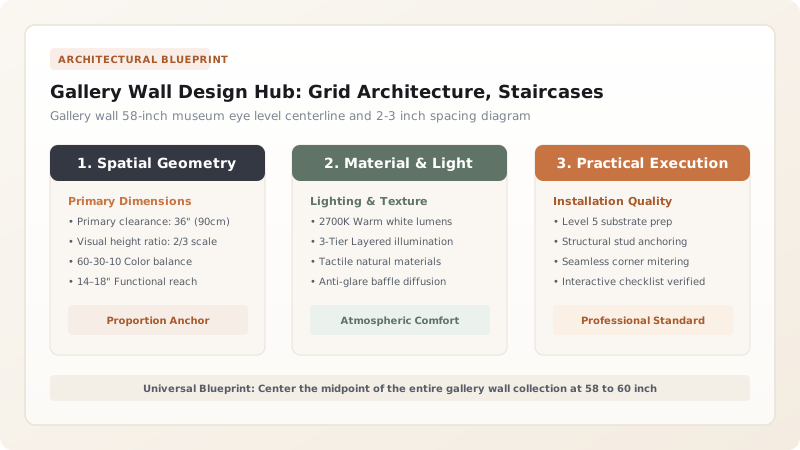
1. Museum 58-Inch Eye-Level Centerline Physics
Galleries and art museums globally follow a universal rule: the vertical center of any art collection must hang at 58 to 60 inches from the finished floor (the average human eye level). Hanging gallery walls too high disconnects the art from seated conversation furniture.

Gallery Wall Layout Style Comparison
Use this reference table to calculate exact physical dimensions, ratios, and specifications before purchasing:
| Gallery Layout Style | Frame Symmetry | Frame Spacing | Best Suited For |
|---|---|---|---|
| Symmetrical Grid (6, 9, 12 frames) | Identical frames & matting | Strict 2.0" - 2.5" gaps | Formal dining rooms, behind modern sofas |
| Staircase Diagonal Incline | Stepped baseline angle | Strict 2.5" - 3.0" gaps | Ascending stairwell walls |
| Asymmetric Salon / Eclectic | Mixed frame finishes & sizes | Organic 2.0" - 3.5" gaps | Hallways, creative home offices, dens |
| Linear Single Horizon Line | Mixed sizes with shared center | Uniform 3.0" gaps | Long narrow corridors, wide console tables |
Frame Crookedness & Vibration Constraints
Every successful decoration project must account for physical and environmental constraints:
Frames Shifting Crooked When Doors Slam
Frames hung on single central wire hooks shift crooked over time; use twin corner picture hangers and stick adhesive rubber bumper dots on bottom frame corners.
How to Hang a Gallery Wall with Kraft Paper
Execute this professional sequence to achieve flawless results without backtracking:
Trace Frames on Paper
Trace each frame onto brown kraft paper and cut out templates.
Mark Hanging Hardware Spot
Measure from top of frame to hanging hook and mark dot on paper.
Tape Templates to Wall
Use painter's tape to arrange templates with 58-inch center and 2.5-inch gaps.
Drive Nails Through Paper
Hammer picture hanging hooks directly through marked dots, then tear paper away.
Common Mistakes & Countermeasures
Avoid these costly errors that compromise aesthetics, ergonomics, and budget:
Inconsistent Spacing Gaps Across the Wall
Project Execution Checklist
Track your physical progress. Checkboxes persist automatically on this device:
Frequently Asked Questions
How far above a sofa should a gallery wall start?
The bottom edge of the lowest row of frames should hang 6 to 10 inches above the top of the sofa backrest so they read as a unified furniture grouping.


