
To decorate a small or narrow entryway, lift furniture off the floor using floating consoles (10-12 inches deep), install vertical tilt-out shoe cabinets, use wall-mounted pegs instead of bulky coat trees, and mount a large mirror to visually expand the entry hallway.
At a Glance: Key Takeaways
- Floating furniture exposes uninterrupted flooring, making small foyers feel significantly wider.
- Slim tilt-out shoe cabinets take up only 6-7 inches of wall depth while storing up to 12 pairs of shoes.
- Vertical wall-mounted peg systems utilize vertical wall height up to 72 inches without crowding floor space.
- Light monochromatic wall paint (LRV > 65) bounces illumination across tight entry corridors.
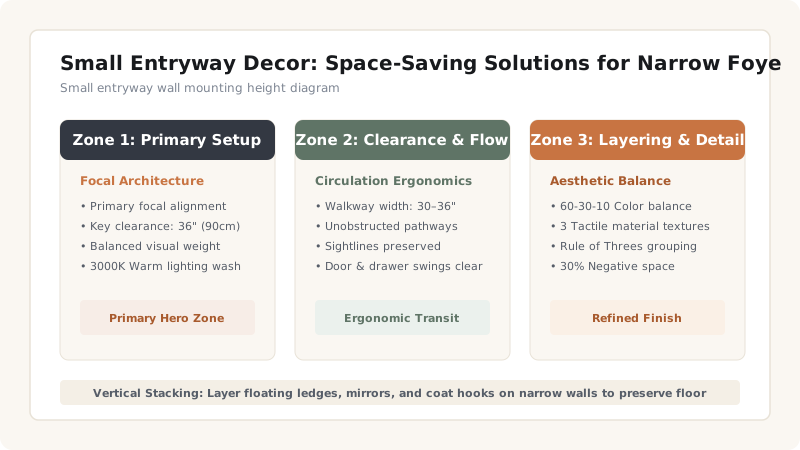
1. The Zero-Floor-Footprint Strategy
When decorating entryways under 30 square feet or narrow entry hallways under 4 feet wide, traditional floor-standing furniture creates physical bottlenecks. The solution lies in elevating storage off the floor plane.
Mounting a 10-inch deep floating shelf or console table keeps sightlines open under the unit, visually expanding the room footprint.
Small Entryway Storage Options
Use this reference table to calculate exact physical dimensions, ratios, and specifications before purchasing:
| Furniture Type | Depth Profile | Storage Capacity | Best Used For |
|---|---|---|---|
| Floating Console Shelf | 8 - 10 inches | Keys, mail, small decor | Ultra-narrow hallways (< 3.5ft) |
| Tilt-Out Shoe Cabinet | 6 - 9 inches | 8 - 12 pairs of shoes | Apartment door entries |
| Recessed Nook Bench | 14 - 16 inches | Seating + 4 baskets under | Entry alcoves and recessed walls |
| Wall-Mounted Coat Board | 2 - 4 inches | 6 - 10 jackets / bags | Behind-door swing spaces |
Small Entryway Constraints
Every successful decoration project must account for physical and environmental constraints:
Front Door Interference
Items placed behind front door swing can prevent door from opening fully (90+ degrees); keep behind-door accessories under 3 inches thick.
Lack of Outlet for Lamps
Tight entries often lack wall sockets; use rechargeable LED sconces or battery-operated amber table lamps.
How to Optimize a Small Entryway in 4 Steps
Execute this professional sequence to achieve flawless results without backtracking:
Install Wall Anchors
Mount a 10-inch deep floating wooden console at 32 inches height.
Mount Vertical Coat Hooks
Place a row of brass or wooden pegs at 64 inches from the floor.
Add a Light-Expanding Mirror
Hang a 28-32 inch round mirror directly above the floating ledge.
Tuck Slim Footwear Storage
Position a 7-inch deep tilt-out shoe cabinet against an adjacent wall.
Common Mistakes & Countermeasures
Avoid these costly errors that compromise aesthetics, ergonomics, and budget:
Using Floor-Standing Coat Racks
Project Execution Checklist
Track your physical progress. Checkboxes persist automatically on this device:
Frequently Asked Questions
How can I decorate an entryway that opens directly into the living room?
Use the back of a sofa or a low console table positioned perpendicular to the front door to create a defined visual zone separating entry flow from the seating area.


