
To decorate an entryway effectively, create a functional drop zone anchored by a console table elevated 30-34 inches, a round or vertical mirror hung at a 58-inch center eye level, layered 2700K lighting, and concealed footwear storage that preserves a strict 36-42 inch main walkway.
At a Glance: Key Takeaways
- Entryways act as transition zones that condition the transition between external noise and interior sanctuary.
- Console tables should occupy 60-70% of wall width to prevent visual swallowing or corridor crowding.
- Mirrors placed opposite or perpendicular to light sources double natural daylight into dark foyers.
- Drop-zone organization requires designated trays for keys, mail, and daily essentials.
In-Depth Guides in this Directory
Explore specialized subtopic blueprints, technical dimensions, and execution checklists:
Small Entryway Decor: Space-Saving Solutions for Narrow Foyers
Maximize small entryways and narrow foyers with floating consoles, vertical shoe cabinets, optical mirror tricks, and compact wall storage.
Entryway Storage & Organization: Benches, Shoes & Drop-Zones
Organize entryway clutter with built-in benches, hidden shoe drawers, drop-zone catchall trays, coat hooks, and mail organizers.
Entryway Lighting & Mirrors: Sconces, Pendants & Placement
Plan layered entryway illumination with warm console lamps, wall sconces, statement pendant lights, and strategic mirror positioning.
1. Spatial Zoning and Clearance Standards
The entryway is the most frequently crossed threshold in any home, yet it is often plagued by clutter accumulated during daily entry and exit. Architectural entryway decor balances visual aesthetics with rigorous spatial ergonomics.
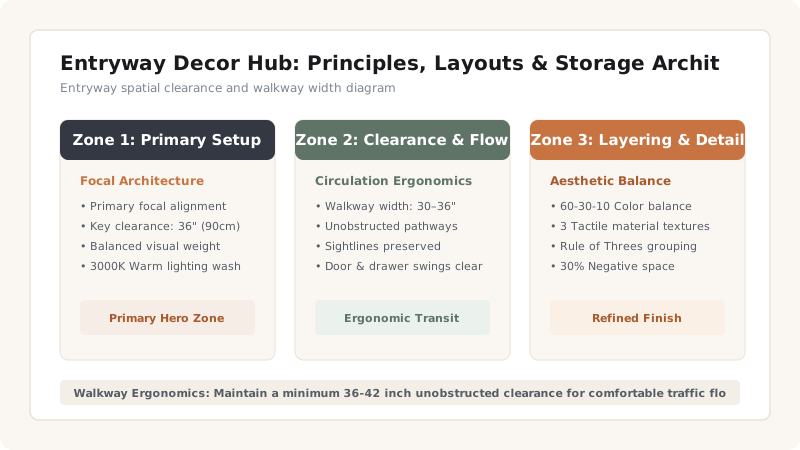
When planning a foyer layout, prioritize these fundamental dimensional benchmarks:
- Primary Walkway Width: Maintain at least 36 inches of clear clearance (42 inches preferred) between console tables and opposing walls or door swings.
- Console Proportions: Console table depth should not exceed 12–15 inches in narrow foyers. Table height should measure 30–34 inches to align with comfortable hand drop level.
- Door Swing Clearance: Allow a 36-inch radius clear of rugs or floor baskets around the main entrance door swing.
2. The Four Essential Entryway Anchors
A balanced entryway composition integrates four essential elements: a primary storage surface, vertical reflection, ambient task illumination, and hidden storage.
By pairing a sleek wooden console table with a wall-mounted round mirror (30-36 inches diameter) and a ceramic lamp, you establish visual symmetry while providing immediate practical utility.
Entryway Layout Selection Matrix
Use this reference table to calculate exact physical dimensions, ratios, and specifications before purchasing:
| Foyer Type | Console Type | Mirror Style | Storage Strategy | Lighting Layer |
|---|---|---|---|---|
| Narrow Hallway (< 4ft wide) | Wall-mounted floating shelf (10" depth) | Slim vertical arch mirror | Concealed slim tilt-out shoe cabinet | Recessed ceiling wash + wall sconce |
| Open Plan Foyer | Full-length 48-60" wooden console | 36" Round brass or wooden mirror | Baskets under console + credenza drawers | Table lamp + warm ambient pendant |
| Compact Vestibule | Corner bench with lower shoe rack | Octagonal accent wall mirror | Overhead coat hooks + umbrella stand | Dimmable semi-flush ceiling fixture |
| Grand Entrance | Demilune or center round table | Large oversized framed lean mirror | Dedicated closet + built-in bench | Statement chandelier + twin sconces |
Real-World Entryway Constraints
Every successful decoration project must account for physical and environmental constraints:
Narrow Corridor Depth
Standard 18-inch deep furniture chokes narrow corridors; opt for 10-12 inch shallow profile console tables or floating ledges.
Heavy Shoe Accumulation
Open shoe racks look chaotic quickly; utilize closed tilt-down cabinets or woven baskets with lid covers to hide footwear.
Lack of Natural Daylight
Windowless foyers require 2700K warm artificial light and strategic mirrors to bounce light from adjoining rooms.
How to Style an Architectural Entryway
Execute this professional sequence to achieve flawless results without backtracking:
Measure Walkway Clearances
Ensure at least 36 inches of clear walking path from the front door hinge to interior hallway.
Anchor with Furniture
Position a 30-34 inch tall console table or floating shelf against the focal entry wall.
Mount the Focal Mirror
Hang a mirror centered above the console, placing its center point exactly 58 inches from the finished floor.
Add Task Illumination
Place a warm 2700K table lamp or install twin sconces flanking the mirror for welcoming night light.
Integrate Drop Trays & Greens
Set a marble/leather catchall tray for keys alongside a ceramic vase with fresh foliage.
Common Mistakes & Countermeasures
Avoid these costly errors that compromise aesthetics, ergonomics, and budget:
Oversized Furniture Blocking Traffic
Project Execution Checklist
Track your physical progress. Checkboxes persist automatically on this device:
Frequently Asked Questions
How high should a mirror be hung above an entryway console?
Position the mirror so its center point is 58 inches above the floor, maintaining a 4-8 inch gap between the top of the console table and the bottom of the mirror frame.
What is the best rug for an entryway?
Choose a high-durability, low-pile or flatweave rug (such as wool, jute, or performance synthetic) that allows the front door to swing open without catching.


