
Scattered across the turquoise expanse of the Aegean Sea, the Greek islands of the Cyclades—including Santorini, Mykonos, Paros, and Naxos—possess one of humanity's purest architectural vernaculars. Characterized by blinding-white geometric cubes, undulating sculptural parapets, softly curved corners, and catenary barrel-vaulted cave homes (*yposkafa*), **Cycladic Architecture** represents the absolute synthesis of extreme bioclimatic adaptation and organic, hand-modeled sculptural form.
At a Glance: Key Takeaways
- Verify all external and internal corners maintain 2.5" to 4.0" bullnose radii.
- Confirm exterior finish utilizes pure slaked lime wash (SRI > 104).
- Ensure wall substrate achieves minimum 24-inch thermal mass thickness.
- Pitch flat and vaulted roof surfaces toward functional rainwater catchment sumps.
- Install deep-recessed windows with interior splayed light-reflecting reveals.
In-Depth Guides in this Directory
Explore specialized subtopic blueprints, technical dimensions, and execution checklists:
Organic Curved Parapet Walls & Hand-Troweled Bullnose Stair Transitions
Master plasterer's guide to forming organic curved Cycladic parapets, hand-troweled bullnose edges, sculptural stairs, and built-in masonry seating.
Hydrated Slaked Lime Whitewashing & Salt-Mist Algae-Resistant Washes
Technical guide to slaked lime whitewashing chemistry, aged lime putty, volcanic pozzolan additives, and salt-mist algae resistance in Cycladic architecture.
Volcanic Tuff Catenary Barrel Vaulting & Aerodynamic Meltemi Wind Deflection
Architectural guide to engineering Cycladic catenary barrel vaults using volcanic tuff, pozzolan mortars, and aerodynamic cube layouts for Meltemi wind deflection.
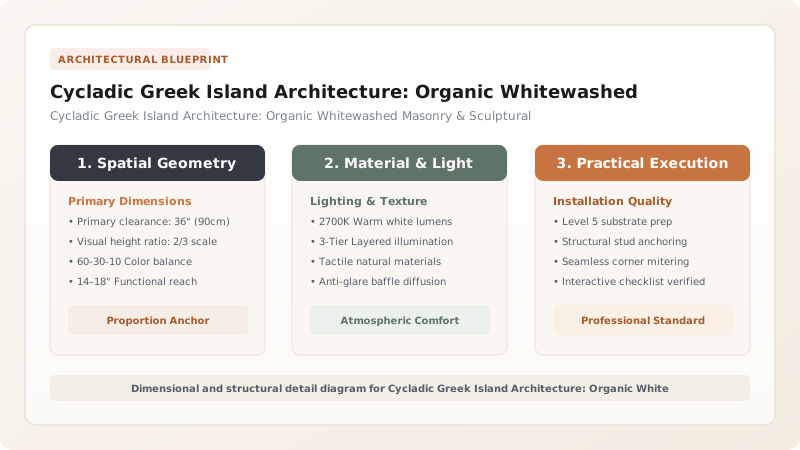
Architectural Principles & Structural Foundations
Scattered across the turquoise expanse of the Aegean Sea, the Greek islands of the Cyclades—including Santorini, Mykonos, Paros, and Naxos—possess one of humanity's purest architectural vernaculars. Characterized by blinding-white geometric cubes, undulating sculptural parapets, softly curved corners, and catenary barrel-vaulted cave homes (yposkafa), Cycladic Architecture represents the absolute synthesis of extreme bioclimatic adaptation and organic, hand-modeled sculptural form.
Deceptively simple in appearance, Cycladic architecture was born of harsh geographic constraints: severe scarcity of timber, baking Mediterranean summer sun, intense seismic activity, and the violent fury of the seasonal Meltemi winds (northern gale-force winds gusting over 60 mph).
By excavating directly into volcanic ash calderas or constructing thick, double-wythe stone walls from local limestone, schist, and volcanic basalt, island builders created thick thermal batteries. Exterior surfaces were then smoothed by hand using natural hydraulic lime plaster, softening every sharp 90-degree corner into continuous, tactile bullnose radii before being coated in radiant, antimicrobial slaked-lime whitewash.
CYCLADIC ORGANIC ROOFTOP & CALDERA PROFILE
           +---------------------------------------+
          /   Catenary Barrel Vault (Volcanic Tuff) \
         /      Wrapped in Waterproof Lime Pozzolan  \
        +---------------------------------------------+
        |  Sculptural Curved Parapet Wall (Bullnosed) |
        |  with Hand-Molded Rainwater Catchment Rill  |
        +---+-------------------------------------+---+
        | O |                                     | O |
        | P |    Deep-Recessed Micro-Window       | P |  Double-Wythe
        | E |    with Angled Splayed Reveals      | E |  Volcanic Stone
        | N |                                     | N |  (24" to 32" Thick)
        +---+-------------------------------------+---+
        |  Hand-Troweled Flowing Staircase            |
        |  Integrating Seamlessly into Natural Bedrock|
  ======+=============================================+======
The Three Hallmarks of Sculptural Cycladic Craft
Building an authentic luxury Cycladic residence requires mastering three vernacular construction disciplines:
- Continuous Bullnose Parapets & Hand-Modeled Stairs: In Cycladic architecture, there are virtually no hard, sharp corners. Parapet walls, bench seating (pezoulia), stair stringers, and roof terraces melt seamlessly into one another via soft bullnose radii (2.0 to 4.0 inches) smoothed by hand with curved wooden trowels and sheepskin floats. Explore plaster shaping in Organic Curved Parapet Walls & Hand-Troweled Bullnose Stair Transitions.
- High-Calcium Slaked Lime Whitewashing: The blinding white brilliance of the Aegean is not cosmetic paint; it is an active bioclimatic thermal shield. Pure calcium hydroxide lime washes reflect 88% to 92% of solar infrared radiation while killing surface algae and bacteria in damp coastal air. Explore lime chemistry and salt-mist resistance in Hydrated Slaked Lime Whitewashing & Salt-Mist Algae-Resistant Washes.
- Catenary Vaulting & Aerodynamic Wind Deflection: Lacking structural timber for flat roof joists, Cycladic builders engineered self-supporting Catenary Barrel Vaults using lightweight volcanic tuff and Santorini volcanic pozzolan (Theran earth). The parabolic curve channels roof loads in pure compression while deflecting high-velocity Meltemi wind vortices smoothly over the building. Explore vault engineering in Volcanic Tuff Catenary Barrel Vaulting & Aerodynamic Meltemi Wind Deflection.
Bioclimatic Physics: The Subterranean Cave Home (*Yposkafo*)
On the volcanic island of Santorini (Thera), the ultimate expression of Cycladic living is the Yposkafo—a dwelling carved horizontally into the vertical pumice cliffs: - Geothermal Thermal Mass: Encased within volcanic ash and tuff, cave homes benefit from deep geothermal thermal mass, maintaining a year-round indoor ambient temperature between 64°F and 68°F (18°C to 20°C) without mechanical heating or air conditioning. - Deep-Recessed Splayed Fenestration: To admit illumination without desert solar heat gain, window apertures are kept exceptionally small and deeply recessed within 30-inch masonry walls, cut with angled, splayed interior jambs that bounce diffuse daylight into the deepest subterranean vaults.
Coordinate organic whitewashed plaster with alpine timber structures in Traditional Swiss Chalet Architecture and classical colonnades in Venetian Palladian Villa Symmetry & Colonnades.
Cycladic Greek Island Architecture: Organic Whitewashed Masonry & Sculptural Vaults Engineering Specifications
Use this reference table to calculate exact physical dimensions, ratios, and specifications before purchasing:
| Technical Parameter | Specification Standard | Tolerance & Execution Notes |
|---|---|---|
| Solar Reflectance Index (SRI) | 104 to 110 (Pure Slaked Lime Whitewash) | Reduces exterior surface temperature by up to 35°F compared to dark stone. |
| Wall Thermal Mass Delay | 10.5 to 12.0 hours phase shift | Measured across 28-inch thick volcanic stone rubble masonry. |
| Bullnose Corner Radius | 2.5 to 4.0 inches continuous curve | Formed using flexible PVC floats and wet sponge hand-rubbing. |
| Plaster Water Permeability | Vapor-permeable (> 12 perms), liquid-water repelling | Formulated with hydraulic lime (NHL 2.0) and Santorinian pozzolan. |
Project Execution & Craftsmanship Sequence
Execute this professional sequence to achieve flawless results without backtracking:
Phase 1: Bedrock Siting & Subterranean Cistern Excavation
Carve structural footings directly into volcanic bedrock. Excavate subterranean water cistern (*sterna*) coated in hydraulic pozzolan lime plaster.
Phase 2: Double-Wythe Stone Masonry & Catenary Vaulting
Erect 28-inch load-bearing basalt and limestone walls. Construct catenary timber falsework; lay lightweight volcanic tuff voussoir blocks in pozzolan mortar.
Phase 3: Sculptural Plastering & Bullnose Shaping
Apply three coats of hydraulic lime plaster. Hand-sculpt all parapets, stair balustrades, and window reveals into continuous 3-inch bullnose radii.
Phase 4: Slaked Lime Whitewashing & Terracotta Detailing
Apply five thin, saturated coats of aged slaked lime wash with sea-sponge stippling. Install traditional cobalt-blue painted cypress shutters and iron latch hardware.
Common Mistakes & Countermeasures
Avoid these costly errors that compromise aesthetics, ergonomics, and budget:
Applying modern acrylic exterior paint over lime plaster
Building sharp 90-degree corners with commercial drywall corner beads
Using dark stone coping or exposed metal flashing on flat roof parapets
Project Execution Checklist
Track your physical progress. Checkboxes persist automatically on this device:
Frequently Asked Questions
Why are the doors and window shutters traditionally painted cobalt blue?
Historically, blue pigment was derived from cheap, readily available blue washing powder (*loulaki*). Culturally, islanders believed the blue color matched the Aegean Sea and ward off the 'evil eye' (*mati*), while practically protecting cypress wood from intense coastal UV radiation.
How do Cycladic homes collect and store freshwater?
Because the Cyclades have virtually zero rivers or freshwater springs, every flat rooftop and vaulted terrace is pitched toward small perimeter drainage channels. Rainwater flows by gravity into a subterranean stone cistern (*sterna*) lined with waterproof volcanic lime plaster beneath the house floor.
How often does a Cycladic whitewashed home need to be re-whitewashed?
Traditionally, islanders apply a fresh, thin coat of slaked lime wash once or twice annually (typically before Easter and in autumn). Because lime wash cures via carbonation into pure limestone, each fresh application strengthens and purifies the wall surface.


