
Calculate single-slope shower pan geometry using the 1/4" per foot rule: multiply shower depth in feet by 0.25 inches (e.g. a 5-foot shower requires a 1.25-inch total elevation drop). Install a linear drain that spans wall-to-wall to catch 100% of water flow without pooling.
At a Glance: Key Takeaways
- Slope Formula: 1/4" vertical drop per 12 inches of horizontal run (approx. 2.1% grade).
- Linear Drain Sizing: Specify a drain length 1 to 2 inches shorter than the total wall width for full-width capture.
- High Flow Rate: 2-inch outlet linear drains evacuate 9 to 12 Gallons Per Minute (GPM), easily handling dual showerheads.
- Large-Format Tile Compatible: Allows unbroken 24" × 48" tiles across the entire floor.
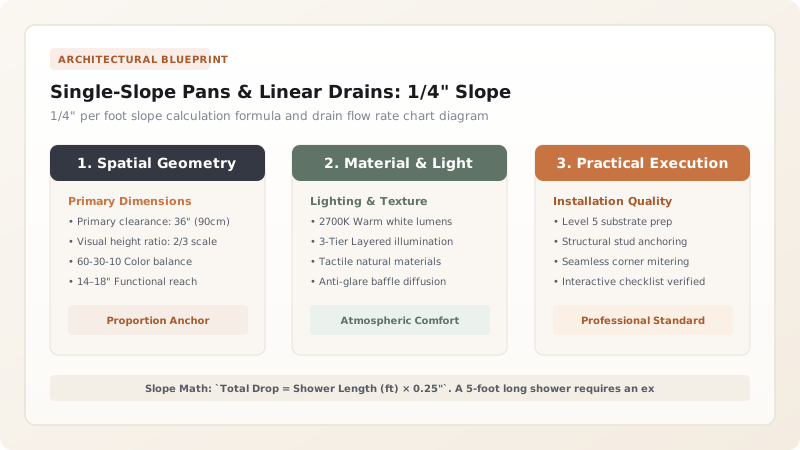
1. The Mathematics of Uniform Grade & Water Evacuation
Traditional center drains force the tile setter to create a four-quadrant compound funnel (bowl shape). This compound curvature makes it impossible to lay large-format tiles without cutting ugly diagonal relief lines (envelope cuts) across every tile.
A Single-Slope Pan creates a single flat mathematical plane sloping continuously from the entrance to the rear wall:
Example Calculation for a 60-Inch (5-Foot) Deep Walk-In Shower:
Total Elevation Drop = 5 Feet × 0.25" per Foot = 1.25 Inches
The entry threshold matches the bathroom floor at 0.00" elevation, while the rear wall drain cavity sits exactly -1.25" below the entry plane.

Shower Length vs Elevation Drop & Linear Drain Sizing
Use this reference table to calculate exact physical dimensions, ratios, and specifications before purchasing:
| Shower Depth (Run Length) | Total Elevation Drop (at 1/4"/ft) | Linear Drain Length Needed | Max GPM Water Capacity |
|---|---|---|---|
| 48 Inches (4 Feet) | 1.00 Inch Drop | 32" - 34" Linear Drain | 9.5 GPM |
| 60 Inches (5 Feet) | 1.25 Inches Drop | 36" - 42" Linear Drain | 12.0 GPM (Dual rain heads) |
| 72 Inches (6 Feet) | 1.50 Inches Drop | 48" - 54" Linear Drain | 14.0 GPM (High-flow spa body sprays) |
| 84 Inches (7 Feet) | 1.75 Inches Drop | 60" Linear Drain | 16.0 GPM (Luxury multi-head scullery) |
Hair Clogging Flow Reduction Constraints
Every successful decoration project must account for physical and environmental constraints:
Hair Accumulation Reducing Linear Drain Flow by 50%
Linear drains accumulate hair across a wider surface; choose a linear drain with an easily removable top grate and integrated stainless steel 'Hair Basket Strainer' that lifts out in 3 seconds for cleaning.
How to Calculate and Set a Single Slope Pan
Execute this professional sequence to achieve flawless results without backtracking:
Measure Run Distance to Drain
Measure from entry door threshold to center of rear linear drain trough (e.g. 5 ft).
Calculate Total Drop
Multiply feet by 0.25 (5 × 0.25 = 1.25" drop).
Set Laser Level at Elevation Zero
Align laser level with finished outside bathroom floor elevation.
Set Drain Height at -1.25"
Fasten linear drain channel with its top rim exactly 1.25 inches below laser level.
Trowel Slope Bed
Screed pre-sloped mortar or install pre-formed foam pan connecting zero elevation to drain rim.
Common Mistakes & Countermeasures
Avoid these costly errors that compromise aesthetics, ergonomics, and budget:
Sloping the Floor at 1/8-Inch per Foot (Under-Pitching)
Project Execution Checklist
Track your physical progress. Checkboxes persist automatically on this device:
Frequently Asked Questions
Should the linear drain be placed at the shower entrance or against the back wall?
Placing the drain against the back wall is strongly recommended. Placing it at the entrance forces you to stand on the drain grate during your shower and increases the risk of water escaping into the bathroom.


