
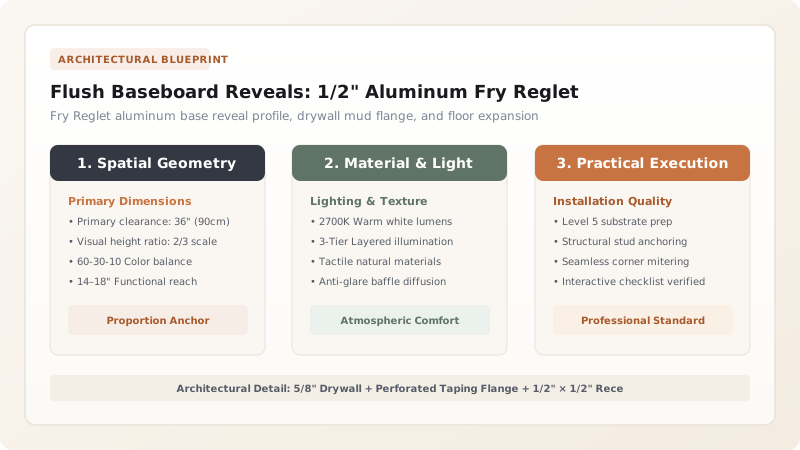
Install flush recessed baseboard reveals by fastening an anodized aluminum 'Z' profile (such as Fry Reglet DRM-50-50 or Trim-Tex Architectural Z-Shadow Bead) to wall studs at subfloor level. Trowel drywall joint compound flush over the perforated flange, creating a clean 1/2-inch shadow line above the floor.
At a Glance: Key Takeaways
- The 1/2" Shadow Reveal: Replaces protruding wood baseboards with an elegant 1/2" × 1/2" negative space slot.
- Fry Reglet / Trim-Tex: Precision-extruded aluminum or rigid vinyl architectural beads with perforated mud flanges.
- Floating Wall Effect: The dark shadow line separates the wall from the floor, elevating modern architectural minimalism.
- Integrated Floor Expansion: The recessed slot conceals the mandatory 1/4" hardwood flooring expansion gap.
1. Architectural Detailing: Applied Trim vs Recessed Negative Space
In standard builder-grade construction, baseboards protrude 1/2 to 3/4 inch from the drywall. This protruding lip catches dust, interrupts clean vertical wall planes, and prevents flat minimalist furniture from sitting flush against the wall.
In high-end contemporary architecture, builders install Recessed Aluminum Shadow Beads (Fry Reglet). The drywall finishes flush into the top leg of the aluminum extrusion, creating a continuous 1/2-inch dark negative shadow groove that hides floor expansion while creating a stunning floating plane.

Recessed Baseboard Profiles & Specifications
Use this reference table to calculate exact physical dimensions, ratios, and specifications before purchasing:
| Reveal Profile System | Profile Material | Reveal Dimensions | Installation Phase |
|---|---|---|---|
| Fry Reglet DRM-50-50 (Optimal) | Anodized 6063 Extruded Aluminum | 1/2" Wide × 1/2" Deep Reveal | Framing / Pre-Drywall stage |
| Trim-Tex Architectural Z-Shadow Bead | Rigid Vinyl (PVC) | 1/2" × 1/2" Reveal (Budget) | Drywall Taping stage |
| Flush Inset Wood Baseboard | 3/4" Poplar with 1/4" top reveal bead | Flush with drywall face | Trim Carpentry stage |
| Pittcon Softform Aluminum Reveal | Heavy-gauge extruded aluminum | 3/4" Deep Architectural Slot | Commercial & Luxury Residential |
Flooring Expansion Binding Constraints
Every successful decoration project must account for physical and environmental constraints:
Hardwood Flooring Buckling Inside Too-Shallow Base Reveal
Hardwood floors expand 1/4" in humid summer weather; if the floor is cut tight against the back of the Fry Reglet channel, it buckles; leave a 1/4" clear expansion gap inside the hidden recess pocket.
How to Install a Fry Reglet Recessed Base Reveal
Execute this professional sequence to achieve flawless results without backtracking:
Calculate Finished Floor Elevation
Snap laser line accounting for finished hardwood + underlayment thickness.
Fasten Aluminum Profile to Studs
Screw Fry Reglet DRM-50-50 channel horizontally to wall studs along the floor line.
Hang Drywall into Top Pocket
Slide 5/8" drywall edge into the top receiving pocket of the aluminum channel.
Tape and Feather Joint Compound
Apply mesh tape over perforated flange and trowel 3 coats of joint compound flush to the metal stop.
Slide Hardwood into Recess
Install finished hardwood floor, sliding plank ends 1/4" into the bottom recessed slot.
Common Mistakes & Countermeasures
Avoid these costly errors that compromise aesthetics, ergonomics, and budget:
Trying to Install Recessed Baseboards After Drywall is Already Finished
Project Execution Checklist
Track your physical progress. Checkboxes persist automatically on this device:
Frequently Asked Questions
Does a flush reveal baseboard cost more than standard baseboards?
Yes. Flush reveals require precision framing, specialized aluminum extrusions, and Level 5 drywall taping, typically adding $15 to $25 per linear foot in labor compared to standard nailed-on baseboards.


