
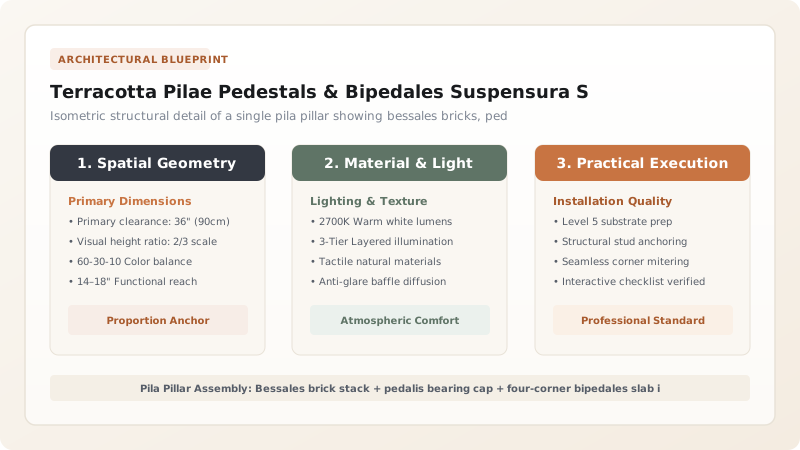
The structural backbone of the Roman hypocaust is the pilae-suspensura assembly. Stacks of square terracotta bessales bricks (20cm) or circular discs form pillars that elevate the floor, bridged at their crowns by massive 60cm bipedales tiles. This modular ceramic framework supported composite pozzolanic concrete slabs weighing over 400 kg/m² under continuous thermal cycling.
At a Glance: Key Takeaways
- Bessales Bricks: Standard square (197mm × 197mm × 38mm) or circular tiles stacked 6 to 9 courses high.
- Pedales Transition Bricks: Intermediate 30cm square tiles placed at the column crown to broaden the bearing surface.
- Bipedales Spanning Tiles: Heavy 592mm × 592mm × 50mm tiles spanning the clear gaps between pilae columns.
- Thermal Expansion Tolerances: Pozzolanic mortar accommodating cyclic ceramic expansion up to 2.5mm per meter.
- High Compressive Safety: Ceramic pilae withstand over 15 MPa compressive stress, far exceeding dead loads.
1. Ceramic Typology: Bessales, Pedales, and Bipedales
Roman ceramic brick production was strictly standardized across the empire under imperial brickyard stamps (figlinae). Hypocaust construction utilized three modular ceramic units based on the Roman foot (pes, approx. 296mm):
- Bessalis (2/3 pes): Approx. 197mm × 197mm × 38mm. These formed the main body of the pilae columns. Circular bessales (approx. 200mm diameter) were frequently favored in public thermae because cylindrical columns offer significantly lower aerodynamic drag to circulating flue gases.
- Pedalis (1 pes): Approx. 296mm × 296mm × 45mm. Positioned at the base of each pillar to spread compressive load over the subfloor, and at the summit to serve as an expanded bearing capital.
- Bipedalis (2 pedes): Approx. 592mm × 592mm × 55mm. Massive spanning slabs weighing up to 35 kg each, engineered to span the clear spacing between four adjacent pilae columns.
2. Compressive & Bending Mechanics of the Suspensura
The structural design of the suspensura represents a classic grid slab system. With pillars spaced at \(S = 600\text{ mm}\) on-center, each bipedalis tile acts as a two-way bending plate supported at its four corners. The total dead load \(q\) of the composite floor (50mm bipedales + 150mm pozzolanic concrete + 25mm marble pavement) averages:
Including a live bather crowd load of \(300 \text{ kg/m}^2\), the total design load is approximately 8.0 kN/m². The compressive load \(P\) concentrated onto each individual pila column is:
Because high-fired Roman terracotta possesses a compressive strength exceeding 15 to 20 MPa, a 200mm circular pillar has a compressive capacity of over 47 kN, yielding an enormous safety factor of over 16:1 against axial crushing.
3. Thermal Cycling & Bedding Mortar Elasticity
The primary structural threat to the suspensura was not static weight, but thermal cycling fatigue. During continuous winter firing, subfloor temperatures fluctuated between 60°C and 120°C, causing cyclic thermal expansion of the ceramic and concrete layers.
To prevent brittle shear fracture, Roman masons bedded the bessales bricks in a resilient mortar composed of 1 part slaked fat lime and 2 parts crushed porous terracotta grog (chamotte). The microscopic porosity of the crushed grog allowed the mortar joints to yield slightly under thermal expansion without crushing the ceramic brick faces.
Roman Ceramic Sizing Standards for Hypocaust Systems
Use this reference table to calculate exact physical dimensions, ratios, and specifications before purchasing:
| Tile Classification | Nominal Dimensions | Weight per Unit | Structural Function |
|---|---|---|---|
| Bessalis (Square) | 197mm × 197mm × 38mm | 2.8 kg | Shaft courses of the pilae column stack |
| Bessalis (Circular) | 200mm diameter × 40mm | 2.4 kg | Aerodynamic cylindrical pillar shaft for reduced flue friction |
| Pedalis | 296mm × 296mm × 45mm | 7.5 kg | Base spreader plate and upper bearing capital of the column |
| Bipedalis | 592mm × 592mm × 55mm | 36.0 kg | Primary spanning slab bridging between 4 pilae capitals |
Engineering Constraints
Every successful decoration project must account for physical and environmental constraints:
Pillar Slenderness
Pilae height must not exceed 6 times the column diameter (maximum 1,200mm high for 200mm pillars) to prevent buckling.
Ceramic Kiln Firing Quality
Only fully vitrified, dense bricks without core carbon streaks may be used in structural hypocaust stacks.
Protocol for Laying Pilae Pillars and Suspensura Tiles
Execute this professional sequence to achieve flawless results without backtracking:
Subfloor Grid Marking
Snap chalk grid lines at exactly 600mm × 600mm on-center across the cured concrete foundation slab.
Base Pedalis Setting
Bed a 300mm pedalis brick in pozzolanic mortar at every grid intersection, leveling each with a bronze water level (chorobates).
Bessales Stacking
Stack 7 to 9 courses of square or round bessales bricks to reach the designated 750mm height, checking plumb on every course.
Capital Pedalis Placement
Crown each pillar with an upper pedalis brick to establish an expanded 300mm × 300mm flat bearing surface.
Bipedales Spanning Installation
Position bipedales tiles so that each corner rests upon exactly one-quarter of a pillar capital, leaving 3mm expansion joints.
Joint Grouting & Concrete Topping
Seal joints between bipedales with pozzolanic lime paste; pour the 150mm opus caementicium concrete layer above.
Common Mistakes & Countermeasures
Avoid these costly errors that compromise aesthetics, ergonomics, and budget:
Spanning bipedales tiles with their corners meeting off-center from the pillars
Stacking pilae bricks without bedding mortar (dry-stacking)
Project Execution Checklist
Track your physical progress. Checkboxes persist automatically on this device:
Frequently Asked Questions
Why did Romans prefer circular pilae bricks in large public baths?
Square pillars generate sharp eddy currents and turbulence as hot flue gas sweeps past them, creating aerodynamic resistance that slows convective flow. Circular cylindrical pillars streamline gas flow, allowing heat to travel faster and further from the furnace mouth.
Could a bipedalis tile break under the weight of the concrete slab?
High-fired Roman bipedales tiles were exceptionally strong (flexural strength > 4.5 MPa). However, the bipedalis was only a permanent stay-in-place formwork; once the 150mm pozzolanic concrete layer cured above it, the monolithic concrete slab carried the primary structural spanning load.


