
Calculate equal board and batten spacing using the Equal-Bay Formula: 1) Measure total wall width in inches, 2) Estimate number of bays (divide width by 14 inches), 3) Subtract the combined width of all battens from the total wall width, and 4) Divide the remaining width by the number of spaces to get the exact width for your wooden spacer block.
At a Glance: Key Takeaways
- The Equal-Bay Formula: Guarantees every single panel bay is mathematically identical to the 1/16th of an inch.
- Target Spacing: 12 to 16 inches between battens (14 inches is the universal visual sweet spot).
- The Story Stick (Spacer Block): Cut a scrap piece of wood to the exact bay width to space battens without measuring each one.
- Electrical Outlet Workaround: Shift overall spacing slightly (e.g. from 14" to 13.5") to avoid a batten landing right on an outlet.
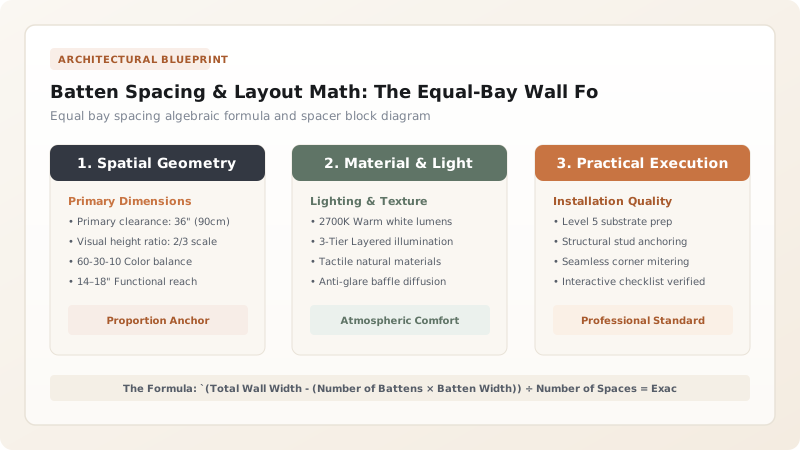
1. The 4-Step Mathematical Equal-Bay Formula
Nothing ruins wainscoting faster than eyeballing batten placement, resulting in three 14-inch panels and an awkward 4-inch sliver at the far corner. Professional finish carpenters use a standardized algebraic spacing formula before making a single cut:
Example Calculation for a 120-Inch (10-Foot) Wall using 2.5-Inch Wide Battens:
Step 1 (Target Bays): 120" ÷ 14" Target = 8.57 → Round to 8 Spaces (which requires 9 Battens)
Step 2 (Total Batten Width): 9 Battens × 2.5" Width = 22.5 Inches of Wood
Step 3 (Net Open Space): 120" Total - 22.5" Wood = 97.5 Inches of Open Wall
Step 4 (Exact Bay Width): 97.5" ÷ 8 Spaces = 12.1875 Inches (12 and 3/16 Inches per bay)

Wall Width vs Batten Count & Spacing Guide (1x3 Battens)
Use this reference table to calculate exact physical dimensions, ratios, and specifications before purchasing:
| Total Wall Width | Number of Battens | Number of Open Bays | Exact Clear Bay Width |
|---|---|---|---|
| 96 Inches (8 Feet) | 7 Battens (17.5" wood) | 6 Bays | 13.08 Inches (~13 1/8") |
| 120 Inches (10 Feet) | 9 Battens (22.5" wood) | 8 Bays | 12.18 Inches (~12 3/16") |
| 144 Inches (12 Feet) | 10 Battens (25.0" wood) | 9 Bays | 13.22 Inches (~13 1/4") |
| 180 Inches (15 Feet) | 13 Battens (32.5" wood) | 12 Bays | 12.29 Inches (~12 5/16") |
Electrical Switch & Receptacle Collision Constraints
Every successful decoration project must account for physical and environmental constraints:
Vertical Batten Landing Directly Across an Electrical Box
Cutting a notch out of a batten to fit around an outlet looks unprofessional; recalculate your formula with 1 more or 1 fewer bay, shifting the spacing by 1/2 inch to completely miss all electrical boxes.
How to Use a Spacer Block for Rapid Installation
Execute this professional sequence to achieve flawless results without backtracking:
Calculate Exact Bay Width
Run the 4-step formula to determine the exact clear distance between battens.
Cut Plywood Spacer Block
Cut a 3/4" plywood block to this exact dimension on a table saw.
Install Left & Right Corner Battens
Plumb and nail the two outermost corner battens first.
Place Spacer Block & Nail
Hold spacer block against first batten, butt second batten tight, verify plumb with a 4-ft level, and nail.
Common Mistakes & Countermeasures
Avoid these costly errors that compromise aesthetics, ergonomics, and budget:
Measuring Center-to-Center Instead of Clear Bay Width
Project Execution Checklist
Track your physical progress. Checkboxes persist automatically on this device:
Frequently Asked Questions
What do you do when a wall has a window in the middle?
Treat the left wall section and right wall section as two separate calculations, or establish a master spacing interval that aligns with the window casing edges for visual symmetry.


