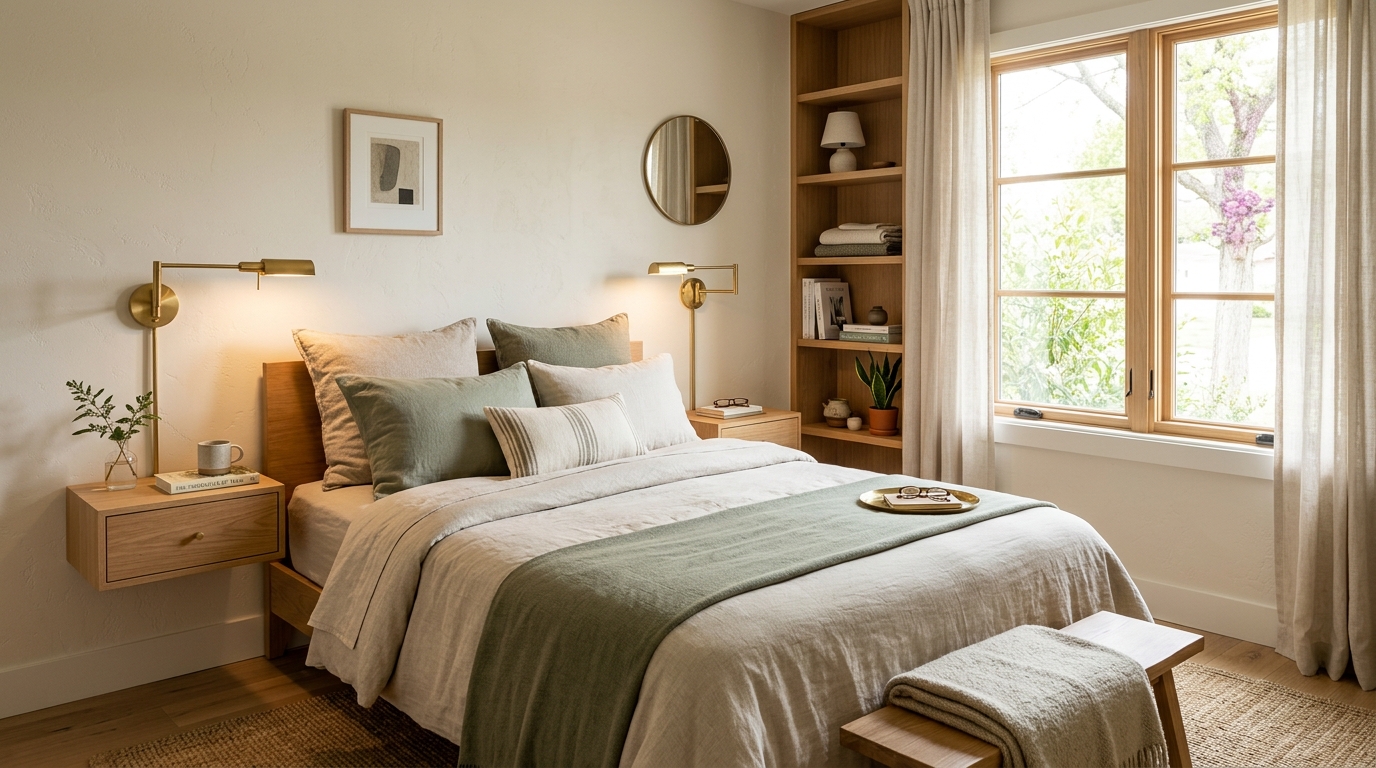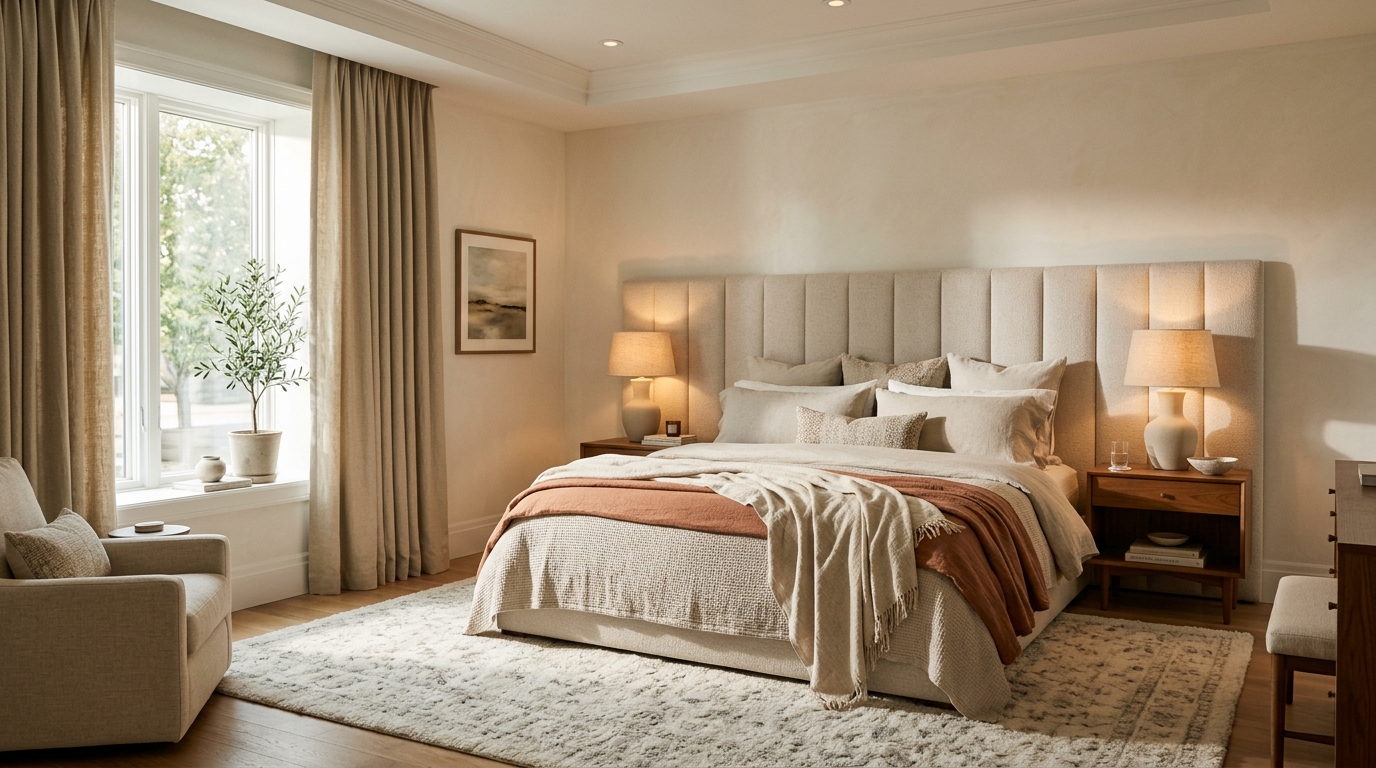
To arrange bedroom furniture, place the headboard in the 'command position' against the primary solid wall facing the entrance door at an angle. Maintain 30 to 36 inches of clearance on both sides of the bed, ensure 36 inches of drawer pull clearance in front of dressers, align nightstand heights with the top of the mattress, and center an 8x10 or 9x12 rug under the lower two-thirds of the bed.
At a Glance: Key Takeaways
- Position headboard against the longest unbroken wall with a direct sightline to the door.
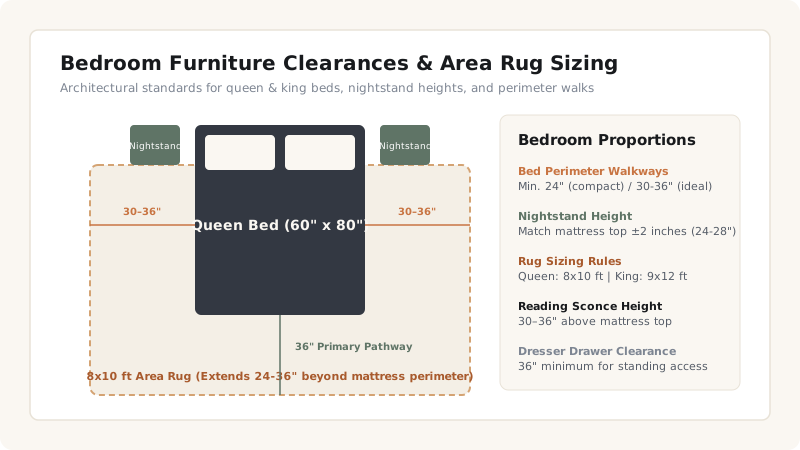
- Ensure 30–36 inches of clearance on both sides of the bed for comfortable access and bedding changes.
- Leave 36 inches of unobstructed floor in front of dressers and wardrobes for drawer extension.
- Align nightstand surfaces flush with the mattress top (±2 inches) for effortless ergonomic reach.
1. The Command Bed Position & Architectural Axes
In spatial psychology, the Command Position is the foundation of a tranquil bedroom. It dictates that when lying in bed, you should have an unobstructed diagonal view of the bedroom door without being directly in line with the doorway:
- Solid Wall Anchor: Anchor the headboard against a solid drywall expanse rather than floating in the center of the room. A solid wall behind your head provides subconscious psychological security.
- Avoid Under-Window Placement: Placing a bed directly under a drafty window exposes occupants to cold downdrafts in winter, exterior street noise, and morning light shining directly onto faces. If unavoidable, use a solid upholstered headboard to buffer drafts and install heavy blackout drapes.
- Symmetrical Nightstand Anchors: In master bedrooms, flank the bed with two matching nightstands and sconces to establish visual balance and equal functionality for both partners.
2. Wardrobe, Dresser & Door Swing Clearances
Morning routines collapse when bedroom furniture blocks storage access. Maintain these exact functional clearances:
- Dresser Drawer Pull Clearances (36 inches / 90 cm): Dresser drawers extend 14 to 18 inches outward when opened. You need an additional 18 to 22 inches of standing space in front of the open drawer to bend down and retrieve clothes. Maintain 36 inches between the front of the dresser and the foot of the bed.
- Hinged Wardrobe Door Arc (36 to 42 inches / 90 to 105 cm): Ensure wardrobe doors can swing through their full 90-degree arc with at least 4 inches of clearance from nearby nightstands or bed corners.
- En-Suite & Entryway Door Radii: Never place a bench, laundry hamper, or chair within the swing arc of the primary bedroom entrance door.
3. Three Core Bedroom Layout Blueprints
Select the layout archetype best suited to your architectural footprint:
- 1. The Symmetrical Master Suite (14x16+ ft): Bed centered on the long wall, flanked by two 28-inch nightstands with wall sconces. A 6-drawer dresser sits directly opposite the foot of the bed, with an upholstered bench at the footboard and a reading chair in the corner.
- 2. The Offset Wardrobe Layout (11x13 ft): Bed positioned on the primary wall with one wide nightstand on the open side and a slim floating shelf on the closet side. A tall vertical 5-drawer chest sits on the adjacent short wall to preserve walking width.
- 3. The Zoned Studio Suite (Long 12x20 ft): The bed anchors one end of the room on an 8x10 rug, while an open bookcase or slim console table acts as a half-wall room divider separating the sleeping zone from a casual seating or desk area.
Bedroom Furniture Layout Dimension Standards
Use this reference table to calculate exact physical dimensions, ratios, and specifications before purchasing:
| Furniture Element | Ideal Dimension / Clearance | Ergonomic Purpose | Failure Mode |
|---|---|---|---|
| Bed Side Walkways | 30 to 36 inches | Comfortable walking & sheet making | Bumping knees, awkward sideways shuffle (<22") |
| Dresser Front Clearance | 36 inches | Full drawer extension & standing room | Blocked drawers that cannot open fully |
| Nightstand Height | Flush with mattress top (±2") | Effortless reach for water/glasses | Knocking over water glasses (< mattress) |
| Foot-of-Bed Bench Gap | 18 to 24 inches to opposite wall | Dressing seating & blanket storage | Traffic bottleneck at footboard (<14") |
| Rug Perimeter Extension | 24 to 36 inches past bed frame | Warm foot landing upon waking | Stepping onto cold bare floor on wake-up |
Bedroom Layout Constraints
Every successful decoration project must account for physical and environmental constraints:
Radiators Under Windows
Never push a solid wooden dresser directly against a hydronic baseboard radiator; maintain at least 6 inches of clearance to prevent wood warping and allow convective heat flow.
Electrical Receptacle Placement
Verify where wall outlets sit relative to the bed; install low-profile flat right-angle plug adapters behind headboards to prevent furniture from protruding awkwardly.
Ceiling Fan Alignment
Ensure the central ceiling fan is centered over the foot-half of the bed (or room center) with blades hanging no lower than 7 feet from the floor to avoid head hazards when changing sheets.
10-Step Bedroom Furniture Arrangement Protocol
Execute this professional sequence to achieve flawless results without backtracking:
Measure Room Walls, Windows, and Door Swings
Draft a floorplan noting radiator positions, closet swing arcs, and electrical wall outlets.
Establish the Command Position for the Bed
Center the headboard on the primary solid wall with diagonal sightline to the entry door.
Verify 30–36 Inch Side Walkways
Check that at least 30 inches of walking clearance exists on both sides of the mattress.
Position Flanking Nightstands
Place nightstands on either side, ensuring top surfaces align flush with mattress height (±2").
Lay the 8x10 or 9x12 Area Rug
Slide the rug under the lower two-thirds of the bed, starting in front of nightstand legs.
Position Dresser on Opposite or Adjacent Wall
Ensure 36 inches of clear floor space exists in front of all dresser drawer faces.
Mount Bedside Sconces at 22–26 Inches
Install reading lights above nightstands with independent switches reachable from bed.
Add a Foot-of-Bed Bench (If >36" clearance exists)
Place a slim upholstered storage bench at the footboard for blanket storage and dressing.
Create a Corner Reading Nook
Place a comfortable accent armchair and small side table in the quietest room corner.
Conduct Nighttime Circulation Test
Walk from the bed to the bathroom and door in total darkness to verify zero shin-bumping obstacles.
Common Mistakes & Countermeasures
Avoid these costly errors that compromise aesthetics, ergonomics, and budget:
Pushing One Side of a Shared Double Bed Against a Wall
Placing a Tall Dresser Right Behind the Entry Door
Blocking Closet Access with the Bed Frame
Project Execution Checklist
Track your physical progress. Checkboxes persist automatically on this device:
Frequently Asked Questions
Should nightstands match the bed frame?
No! Matching nightstands, dresser, and bed frame in the identical wood finish creates a dated catalog look. Pair an upholstered headboard with warm walnut nightstands, or a wooden bed with painted or metal-accented side tables for curated depth.
Can I put a TV in my bedroom layout?
If desired, mount the TV directly on the wall opposite the bed at seated eye level (42 to 48 inches from the floor), or conceal it inside a closed armoire or behind sliding canvas artwork when not in use.
How far should an area rug extend past the foot of a King bed?
An area rug should extend at least 24 to 36 inches past the footboard of a King bed, providing a generous visual anchor and warm walking surface.