
Decorate a small bathroom by installing a wall-hung floating vanity to expose floor tiles, mounting a tall vertical mirror to stretch ceiling height, using clear glass shower screens instead of curtains, and utilizing recessed wall niches.
At a Glance: Key Takeaways
- Floating vanities increase visible floor area, making small bathrooms feel 20% larger.
- Clear frameless glass shower screens remove solid visual partitions.
- Recessed medicine cabinets store items inside wall cavities without protruding.
- Large format floor tiles reduce grout lines, creating cleaner visual planes.
1. Spatial Clearances & Ergonomic Code Tolerances in Compact Baths
Small bathrooms, powder rooms, and compact master ensuites (typically measuring between 35 and 55 square feet) present some of the most unforgiving architectural boundaries in residential interior design. Unlike living rooms or bedrooms where furniture can be shifted flexibly, bathroom fixtures are tethered permanently to cast-iron soil stacks, water supply risers, and drainage slopes. Achieving a luxurious, spa-like atmosphere in a compact bath requires rigorous spatial planning and adherence to strict plumbing code clearances.
The International Residential Code (IRC) mandates absolute minimum dimensional benchmarks that must be satisfied for functional safety and comfort:
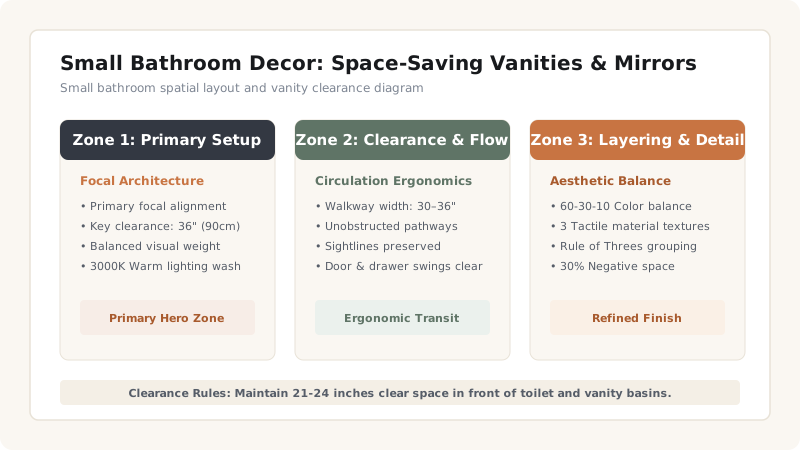
- Forward Fixture Clearance: Maintain a minimum of 21 inches of clear, unobstructed floor space in front of the toilet bowl rim, bidet, and vanity basin edge (30 inches is strongly recommended for master bathrooms).
- Toilet Centerline Spacing: Provide at least 15 inches of clear space from the toilet centerline to any adjacent side wall, vanity cabinet, or glass shower panel (18 inches provides superior ergonomic comfort).
- Vanity Height & Projection: Standard finished vanity height has evolved from legacy 30-32 inch models to comfort-height benchmarks of 34 to 36 inches from finished floor. In narrow baths under 5 feet wide, specify shallow-depth vanity consoles measuring 14 to 18 inches deep (paired with semi-recessed sink basins) instead of standard 21-inch deep cabinets.
- Shower Enclosure Dimensions: An interior shower compartment must measure at least 30x30 inches clear inside, with 36x36 inches preferred to prevent elbow collisions during bathing.
2. Optical Expansion: Floating Vanities, Glass Screens & Wall Planes
When floor area is severely limited, the primary decorative objective is maximizing visible, unbroken floor planes. Traditional floor-standing vanity cabinets act as heavy solid visual blocks that bisect the room and anchor the eye to the floor boundary. Installing a wall-hung floating vanity creates an open air gap of 10 to 14 inches between the bottom of the cabinet and the finished floor. By exposing the tile flooring beneath the vanity continuously to the back wall, the human eye registers the entire room footprint, making the bathroom feel 20% to 30% larger instantaneously.
Shower enclosure design requires an equally transparent treatment. Opaque fabric shower curtains or textured sliding bypass doors visually amputate 30% to 40% of the room's total spatial envelope. Replace curtains with a fixed, frameless 3/8-inch (10mm) low-iron ultra-clear tempered glass walk-in panel secured with slim brushed brass or matte black wall clamps. The uninterrupted line-of-sight extends completely through to the back shower wall, making a 5x8 foot standard bathroom feel expansive and unified.
Furthermore, running large-format porcelain wall tiles (such as 12x24 inch or 24x48 inch slabs) vertically or horizontally with color-matched 1/16-inch epoxy grout lines minimizes visual fragmentation. Fewer grout lines create cleaner architectural planes that stretch the room's perceived height and width.
3. Material Specifications, Recessed Storage & Lighting Engineering
Storage in small bathrooms must be extracted from the architecture itself rather than consuming precious floor space with freestanding shelving towers or over-toilet racks. Exploit the standard 3.5-inch depth inside 2x4 stud wall cavities by framing fully recessed medicine cabinets and tiled shower wall niches.
A custom recessed medicine cabinet measuring 20x36 inches with a frameless mirrored door provides massive concealed toiletry storage without protruding into the user's face while washing. Inside the shower compartment, frame a 14x28 inch horizontal tiled niche positioned between studs at 48 inches above the shower pan, providing seamless storage for shampoo bottles and artisanal soap bars.
Lighting in a small bath must eliminate facial shadowing. Avoid a single overhead vanity bar light mounted directly above the mirror, which casts unflattering shadows under the eyes and chin. Instead, install twin vertical wall sconces flanking the mirror at eye level (60 to 65 inches from finished floor, spaced 28 to 32 inches apart) emitting soft 2700K to 3000K high-CRI light. Supplement this with a waterproof recessed 4-inch LED downlight (IP65 rated) centered inside the shower compartment, and an under-vanity 24V LED tape light channel set on a motion sensor to serve as an atmospheric, glare-free nightlight.
4. Waterproofing Integrity, Ventilation & Long-Term Maintenance
Because humidity, steam, and condensation reach extreme concentrations in compact bathrooms, waterproofing details and high-capacity mechanical ventilation are critical to prevent mold growth, grout degradation, and paint peeling.
Mechanical ventilation should be sized based on room air exchange rates: install a whisper-quiet (under 1.0 sone) exhaust fan rated for at least 80 to 110 CFM (Cubic Feet per Minute) wired to a digital humidistat switch that runs automatically until relative humidity drops below 50%. For walls and ceilings, specify specialized mold-resistant, zero-VOC bathroom paint with a satin or semi-gloss finish formulated with anti-microbial additives.
Protect frameless glass shower screens by applying a permanent hydrophobic nano-coating (such as EnduroShield or ShowerGuard) upon installation to repel hard water minerals, soap scum, and limescale etching. Wipe glass with a silicone squeegee after each shower. Inspect perimeter 100% silicone sealant joints around shower pans and vanity backsplashes every six months, replacing degraded caulk promptly to maintain structural moisture barriers.
Small Bathroom Fixture & Architectural Selection Matrix
Use this reference table to calculate exact physical dimensions, ratios, and specifications before purchasing:
| Design Element | Standard Bulky Choice | Compact Architectural Alternative | Spatial Saving Benefit | Maintenance Requirement |
|---|---|---|---|---|
| Vanity Cabinetry | Floor-standing 21" deep vanity box | Wall-hung floating vanity (16" depth) | Exposes 6 sq ft floor tile beneath | Inspect wall carrier anchor bolts annually |
| Shower Partition | Opaque fabric curtain with plastic liner | Frameless 3/8" clear tempered glass panel | Unbroken continuous visual sightline | Daily 30-second silicone squeegee wipe |
| Toiletry Storage | Freestanding floor ladder rack | Recessed in-wall 20x36" medicine cabinet | Zero floor protrusion into walkway | Wipe glass mirror with streak-free cleaner |
| Toilet Architecture | Standard two-piece floor-mount toilet | In-wall tank with wall-hung bowl | Saves 7 to 9 inches forward projection | In-wall flush actuator panel access |
| Grout Architecture | Traditional 2" mosaic tile grid | Large format 24x48" porcelain slabs | Reduces grout lines by over 80% | Annual silicone & epoxy grout inspection |
Small Bathroom Constraints
Every successful decoration project must account for physical and environmental constraints:
Wall Stud Carrier Reinforcement for Floating Vanities
Wall-hung vanities supporting stone tops and filled basins require 2x6 or 2x8 horizontal solid wood structural blocking notched securely into wall studs prior to sheetrock installation to support 250+ lbs of downward cantilevering force.
Plumbing Waste Line Wall Relocation
Transitioning from a floor-mount to a wall-hung vanity requires opening drywall to relocate 1.5-inch drain pipes and P-traps into the wall cavity so no unsightly PVC pipework is visible beneath the floating unit.
Swing Clearance Collisions with Doorway
In narrow powder rooms, standard inward-swinging 30-inch doors collide with vanity basins or toilet rims; convert the entrance to an architectural pocket door or frosted glass sliding barn door.
How to Maximize a Small Powder Room
Execute this professional sequence to achieve flawless results without backtracking:
Mount Floating Vanity
Install wall-hung vanity 34 inches high from floor.
Hang Vertical LED Mirror
Mount 36-inch tall LED backlit mirror centered above sink.
Tile Wall to Ceiling
Apply light ceramic subway tile continuously to ceiling line.
Use Glass Dispenser
Set amber glass hand soap pump on vanity corner.
Common Mistakes & Countermeasures
Avoid these costly errors that compromise aesthetics, ergonomics, and budget:
Using Heavy Opaque Shower Curtains in Small Baths
Overhead-Only Vanity Mirror Lighting
Excessive Small Floor Tiles with Dark Grout
Project Execution Checklist
Track your physical progress. Checkboxes persist automatically on this device:
Frequently Asked Questions
How much wall reinforcement is required to install a floating bathroom vanity?
A floating vanity requires solid 2x6 or 2x8 horizontal timber blocking securely fastened between the wall studs behind the drywall at the mounting height. This blocking provides a solid structural anchor for heavy-duty lag bolts to support the combined weight of the cabinet, quartz or marble countertop, sink basin, and water load (often exceeding 250 lbs).
What is the minimum recommended clearance in front of a bathroom toilet?
Plumbing codes mandate an absolute minimum of 21 inches of clear space in front of the toilet bowl, but 30 inches is strongly recommended for comfortable movement. Additionally, maintain at least 15 inches from the toilet centerline to any adjacent side wall or cabinet.
Can dark paint colors work effectively in a small bathroom without windows?
Yes, when executed intentionally. Rich, saturated colors (such as deep emerald, charcoal, or navy) in a windowless powder room blur room corners and create a moody, jewel-box sanctuary. Pair dark walls with bright 3000K layered sconce lighting, warm brass fixtures, and a large mirror to reflect ambient illumination.
What type of shower enclosure saves the most physical space in a small bathroom?
A frameless walk-in glass shower panel or a corner neo-angle glass enclosure with an outward-pivot door saves the most space. Unlike sliding track doors that require double channels and trap grime, a fixed clear glass panel eliminates all physical and visual clutter.
What is the ideal mirror size for a small bathroom vanity?
Select a mirror that is 2 to 4 inches narrower than the overall width of the vanity cabinet, or extend the mirror vertically all the way to the ceiling line. A tall 36-to-42 inch vertical mirror draws the eye upward, reflecting maximum ambient light and amplifying the room's perceived height.


