
Build a floating alcove desk by mounting 2x2 structural pine cleats into studs on all three alcove walls at 28.5 inches from the floor. Drop a 1.5-inch thick solid wood desktop onto the cleats and add upper floating shelves for books and task lighting.
At a Glance: Key Takeaways
- Ergonomic Height: Top of desktop sits at 29 to 30 inches from finished floor.
- Optimal Depth: 20 to 24 inches deep provides ample room for laptops and monitors.
- 3-Wall Support: Structural cleats on 3 sides eliminate table legs for complete legroom.
- Power Integration: Drill a 2-inch desktop cable grommet to route power to under-desk strips.
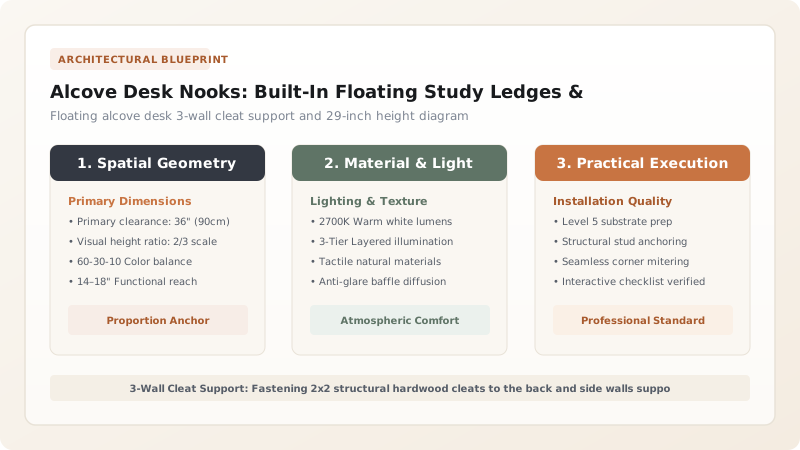
1. The 3-Sided Cleat Cantilever System
Recessed wall alcoves (common beside fireplace chimney breasts or between bedroom closets) provide three solid walls that make installing a floating desk exceptionally easy. Because the desk is supported on three sides, it requires zero floor legs, maximizing legroom and vacuum access.

Alcove Desk Dimension Standards
Use this reference table to calculate exact physical dimensions, ratios, and specifications before purchasing:
| Alcove Width | Recommended Desk Depth | Shelf Count Above | Optimal Seating Type |
|---|---|---|---|
| 30" - 36" Compact Niche | 18" - 20" laptop depth | 2 Upper floating shelves | Armless swivel task chair |
| 40" - 48" Standard Alcove | 22" - 24" monitor depth | 2 - 3 Upper shelves | Ergonomic mesh office chair |
| 54" - 60" Wide Alcove | 24" - 26" expansive depth | Upper cabinets + shelves | Executive high-back chair |
| Closet Conversion (Cloffice) | 20" - 22" depth | Upper overhead storage | Tuck-in compact stool/chair |
Drywall Out-of-Square Constraints
Every successful decoration project must account for physical and environmental constraints:
Alcove Width Varying by 1/2 Inch Front to Back
Alcove walls are never parallel; measure width at the back, middle, and front, and scribe the desktop template using cardboard before cutting hardwood.
How to Build a Floating Alcove Desk
Execute this professional sequence to achieve flawless results without backtracking:
Mark 28.5-Inch Line
Use a 4-foot bubble level to draw level cleat lines on all 3 walls.
Screw 2x2 Cleats into Studs
Drive 3-inch structural screws through 2x2 pine cleats into wall studs.
Scribe & Cut Desktop
Cut 1.5-inch solid butcher block or oak plywood to fit tight against walls.
Drill Cable Grommet
Use a 2-inch hole saw to drill a cord hole in the rear corner.
Drop onto Cleats & Fasten
Drop top onto cleats and drive 1.25-inch screws from underneath.
Common Mistakes & Countermeasures
Avoid these costly errors that compromise aesthetics, ergonomics, and budget:
Building Desktop Taller than 30 Inches
Project Execution Checklist
Track your physical progress. Checkboxes persist automatically on this device:
Frequently Asked Questions
Can you convert an unused reach-in closet into an alcove desk ('Cloffice')?
Yes! Remove closet doors, take out the clothes hanger rod, install a floating desktop at 29 inches with upper shelves, and add plug-in LED strip lighting for a complete built-in office.


