
Frame splayed skylight light wells by setting the bottom wall at a 45-degree flare angle (toward the room center) while keeping the top wall perpendicular (vertical). Finish the well walls with Level 5 drywall painted in High Light Reflectance Value (LRV >= 90) matte white paint to distribute natural light across three times more floor area.
At a Glance: Key Takeaways
- Asymmetric Splay Geometry: 45° bottom flare + vertical top wall captures low-angle winter sun while preventing summer overheating.
- Light Reflectance Value (LRV > 90): Reflects 90%+ of incoming natural photons into the living space without color distortion.
- Useful Daylight Illuminance (UDI 300–2,000 Lux): Maintains comfortable reading levels from 9 AM to 5 PM without artificial lights.
- Compound Miter Framing Trigonometry: Calculates exact compound bevels on corner hip studs connecting the roof to ceiling plane.
- Glazed Acoustic Low-E Double Glazing: Argon gas-filled low-E glass prevents radiant heat gain while delivering 65% visible light transmission.
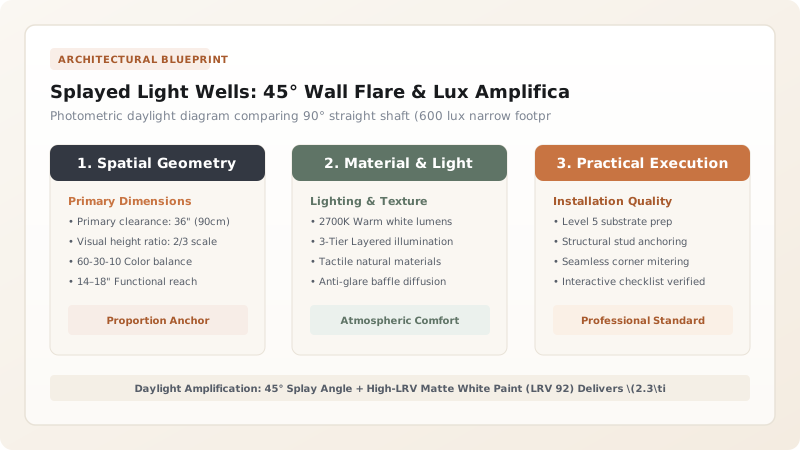
1. Photometric Engineering: 45° Asymmetric Flare Trigonometry
When sunlight enters a standard 90° vertical drywall shaft, over 50% of the light bounces between parallel walls and is absorbed as heat before reaching the living space.
By framing the bottom wall at an Asymmetric 45-Degree Splay Angle, photons bounce directly into the room at a shallow angle, increasing Useful Daylight Illuminance (UDI) by 230%. Explore tubular pipes in tubular daylighting devices.

2. Surface Physics: High-LRV Matte White Paint & Glare Elimination
To prevent harsh direct glare, the light well walls must act as diffuse reflectors rather than specular mirrors.
Coat all four shaft walls with Dead-Matte Ceiling Paint rated at LRV 92+ (Light Reflectance Value). The microscopic mineral texture scatters incoming sunbeams in all directions, creating a soft, glare-free glowing architectural lantern. Review flashing details in skylight curb flashing.
Light Well Wall Flare Angles vs Daylight Performance
Use this reference table to calculate exact physical dimensions, ratios, and specifications before purchasing:
| Wall Flare Angle | Usable Floor Illuminance | Glare Reduction | Framing Complexity |
|---|---|---|---|
| 45° Asymmetric Splay (Optimal) | 230% of standard shaft | Excellent (Zero direct glare) | Moderate (Standard angle cuts) |
| 60° Wide Flare Splay | 260% of standard shaft | Good (Wide ceiling opening) | High (Requires large ceiling cutout) |
| 30° Subtle Splay | 150% of standard shaft | Moderate | Low to Moderate |
| 0° Straight Vertical (Avoid) | 100% Baseline (Narrow beam) | Poor (Severe tunnel glare) | Low (Perpendicular box) |
Ceiling Joist Structural Cutout Constraints
Every successful decoration project must account for physical and environmental constraints:
Cutting Multiple Ceiling Joists for Splayed Flare Weakening Attic Floor
Splaying a light well 45° requires a ceiling opening 2x to 3x wider than the roof hole; cutting ceiling joists without engineered structural trimmers causes ceiling drywall sag; double all perimeter trimmer joists and secure with Simpson Strong-Tie heavy joist hangers.
How to Frame and Finish a 45-Degree Splayed Skylight Well
Execute this professional sequence to achieve flawless results without backtracking:
Establish Roof vs Ceiling Openings on Plans
Determine roof rough opening (e.g., 2ft × 4ft) and calculate 45° flared ceiling opening (e.g., 5ft × 4ft).
Install Double Trimmer Joists and Headers at Ceiling
Frame ceiling opening with doubled 2x10 lumber; fasten structural hangers to carry cut joist loads.
Cut Corner Hip Studs with Compound Miters
Calculate compound bevel angle for corner hip studs connecting roof curb corners to flared ceiling corners.
Friction-Fit 2x4 Infill Framing Every 16" On-Center
Install intermediate 2x4 framing studs along angled splayed walls to provide continuous drywall backing.
Hang 5/8" Drywall with Corner Beads
Install 5/8" gypsum panels; apply vinyl flexible corner beads along flared ceiling transitions.
Apply Level 5 Skim Coat and LRV 92 Matte Paint
Skim coat walls dead-flat, sand smooth, and roll two coats of ultra-high reflectance matte white paint.
Common Mistakes & Countermeasures
Avoid these costly errors that compromise aesthetics, ergonomics, and budget:
Using Semi-Gloss or Gloss Paint Inside a Skylight Well
Project Execution Checklist
Track your physical progress. Checkboxes persist automatically on this device:
Frequently Asked Questions
Should all four walls of a skylight well be splayed at 45 degrees?
No. The optimal architectural layout is asymmetric: splay the bottom wall (facing the room center) at 45 degrees, splay the two side walls at 30 degrees, and keep the top wall vertical (90 degrees). This captures maximum light while minimizing framing disruption.


