
Install acoustic slat wood walls using modular panels featuring 27mm (1-inch) wide wood veneer slats spaced 13mm (1/2-inch) apart over a 9mm high-density recycled PET acoustic felt backing. Fasten panels by driving black drywall screws directly through the black felt joints into wall studs.
At a Glance: Key Takeaways
- 9mm Recycled PET Acoustic Felt: High-density polyester backing absorbs high-frequency flutter echo and conversation noise.
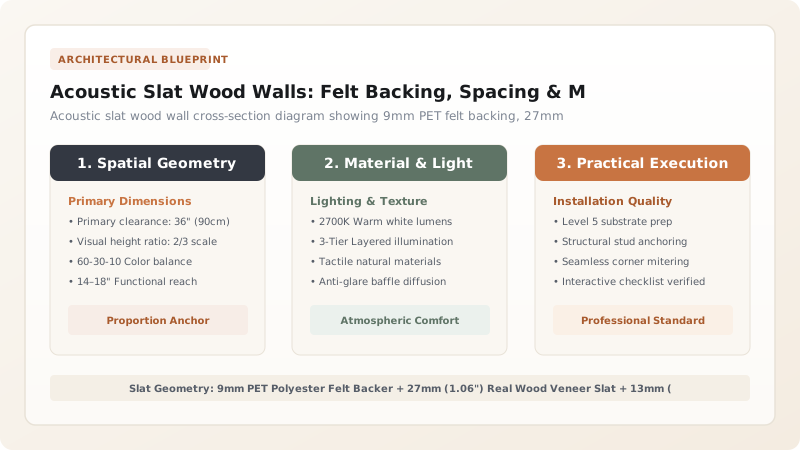
- 27mm Slat / 13mm Gap Geometry: Golden ratio proportions that provide linear shadow depth and acoustic diffusion.
- Class-A Sound Absorption (NRC 0.85): When installed over 2-inch mineral wool furring strips, panels achieve Class-A performance.
- Invisible Fastening System: Black screws driven through black felt disappear completely from view.
- Vertical Room Elongation: Running slats vertically draws the eye upward, making standard 8-foot ceilings feel taller.
In-Depth Guides in this Directory
Explore specialized subtopic blueprints, technical dimensions, and execution checklists:
Slat Absorption Physics: 9mm PET Felt & NRC 0.85 Math
Master acoustic slat wood absorption science: 9mm PET felt acoustic impedance, sound absorption coefficients (NRC 0.50 to 0.85), furring air cavity math, and speech clarity.
Vertical vs Horizontal Slats: Ceiling Heights & Wall Width Math
Master wood slat panel orientation: vertical runs for ceiling height elongation, horizontal runs for room widening, corner miter wrapping, and seam leveling math.
Slat Fastening: Black Screws, Adhesives & Stud Anchoring
Master acoustic slat wall fastening: #6 black phosphate drywall screws, hybrid polymer construction adhesives, 16" stud spacing math, and invisible felt mounting.
1. Modern Scandinavian Design: Visual Texture & Acoustic Utility
Modern residential design features hard, reflective surfaces: large floor-to-ceiling glass windows, polished hardwood floors, and unadorned drywall. This creates severe slap-back echo and harsh room acoustics.
Acoustic Slat Wood Panels (AcuPanel / WoodUpp) solve this by pairing real architectural wood veneer (White Oak, Walnut, Smoked Ash) with a 9mm sound-absorbing PET felt backing made from recycled plastic bottles. The alternating wood slats diffuse sound waves, while the felt substrate traps mid-to-high frequency reverberation.

Acoustic Slat Panel Specifications & Sound Ratings
Use this reference table to calculate exact physical dimensions, ratios, and specifications before purchasing:
| Installation Method | Substrate / Backing | NRC Rating | Best Room Application |
|---|---|---|---|
| Direct Screw into Drywall (Standard) | 9mm PET Felt directly on drywall | NRC 0.50 (Class D) | Living room TV accent walls, home offices |
| Over 2" Wood Furring + Batts (Optimal) | 2" Mineral wool behind panels | NRC 0.85 (Class A) | Home theaters, recording studios, media rooms |
| Glue Direct with Construction Adhesive | 9mm Felt glued with Polyurethane | NRC 0.45 | Solid concrete or masonry condo walls |
| Horizontal Slat Wall Orientation | Direct on studs with vertical furring | NRC 0.50 | Narrow hallways (Expands horizontal width) |
Electrical Outlet Box Slat Cutting Constraints
Every successful decoration project must account for physical and environmental constraints:
Cutting Electrical Receptacle Openings Jaggedly Through Wood Slats
Multi-tool plunge cuts through individual slats can splinter brittle wood veneer; clamp a solid straightedge guide over the cut line, use a fine-tooth 18 TPI multi-tool blade, and install a matte black oversize wall plate.
How to Install Acoustic Slat Wood Wall Panels
Execute this professional sequence to achieve flawless results without backtracking:
Paint Wall Matte Black (Optional)
Painting the drywall wall black ensures zero white drywall shows through the 13mm felt seams.
Snap Plumb Laser Line
Project a vertical laser line to guide the first panel edge 100% plumb.
Cut Panels to Ceiling Height
Cut panels face-down with a track saw or circular saw with a 60-tooth fine-finish blade.
Drive Black Screws Through Felt
Drive 1-5/8" black drywall screws through the black felt between wood slats every 24" vertically.
Interlock Next Panel Felt Lip
Overlap the felt edge lip of the next panel to create an invisible, continuous slat pattern.
Common Mistakes & Countermeasures
Avoid these costly errors that compromise aesthetics, ergonomics, and budget:
Driving Screws Directly Through the Face of the Wood Slats
Project Execution Checklist
Track your physical progress. Checkboxes persist automatically on this device:
Frequently Asked Questions
How do you cut acoustic slat panels around wall outlets?
Mark the outlet box location on the back of the panel. Use a utility knife to cut through the 9mm felt, then flip the panel over and cut the individual wood slats using an oscillating multi-tool with a wood-cutting blade.


