Rubblestone plinth walling and open-hearth smoke bays define the masonry and environmental envelope of the traditional Welsh cruck hall house. To protect vulnerable oak cruck blade feet from ground rot, master builders erected low dry-laid or lime-mortared rubblestone plinths capped with massive, flat-topped stone padstones (crawc). Within the hall, domestic life revolved around the open hearth (aelwyd), an un-chimneyed stone firepit whose smoke gathered in an expansive open-roof smoke bay, venting slowly through thatched eaves to preserve timber and thatch while maintaining an unpartitioned medieval social space.
At a Glance: Key Takeaways
- Foundation Masonry: Rubblestone Plinths (Welsh Shale, Sandstone, or River Boulders)
- Padstone Type: Crawc (Massive Dense Granite or Gritstone Bearing Padstones)
- Wall Infill System: Wattle-and-Daub (Pleth a Chlai) on Hazel & Oak Laths
- Hearth Feature: Aelwyd (Central Open Stone Hearth on Flagged Floor)
- Smoke Evacuation: High-Volume Smoke Bay Venting Through Thatched Louvers
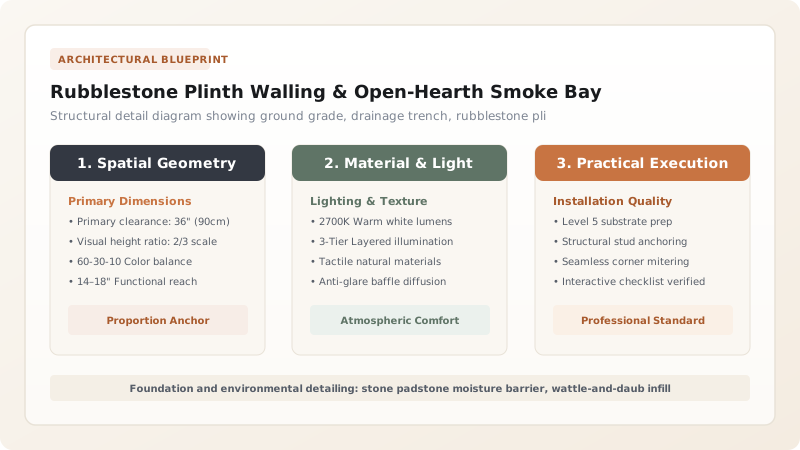
Foundation Mechanics: The Rubblestone Plinth and Crawc
In the wet, oceanic climate of Wales—where annual precipitation in the uplands regularly exceeds 2,000 millimeters—the primary enemy of timber architecture is rising soil moisture. If the end-grain of an oak cruck blade makes direct contact with damp soil, capillary action wicks moisture deep into the vascular rays, creating the ideal environment for fungal cellar rot (Coniophora puteana) and wood-boring beetles. Medieval Welsh carpenters countered this threat by engineering the rubblestone plinth wall and crawc (padstone).
Before timber rearing began, local stonemasons excavated shallow trenches down to dense subsoil or bedrock, erecting a low plinth wall between 450 and 600 millimeters high. Built from locally quarried Welsh shale, sandstone, or glaciofluvial river boulders laid in lime mortar, this plinth raised the entire timber framework above ground-level mud, manure, and rain splash. At the specific points where the multi-ton cruck blades landed, masons set massive, flat-topped boulders of dense gritstone or granite known as crawc. These padstones acted as high-capacity bearing footings, distributing the point loads of the roof frame across the subsoil without settlement.
The Envelope: Wattle-and-Daub (Pleth a Chlai) Infill Panels
Because the full cruck truss carried 100% of the structural roof and wind loads, the external walls of a Welsh hall house did not need to be heavy masonry. Instead, the bays between the cruck blades were filled with light, highly insulating panels of pleth a chlai (wattle-and-daub). Master framers inserted light vertical oak stiles into holes and grooves bored into the cruck flanks and horizontal sill beams.
Across these vertical stiles, craftsmen wove flexible, split hazel (Corylus avellana) or ash rods in a continuous horizontal basket-weave, creating a taut, flexible hurdle lattice known as the wattle. A dense mortar composed of sticky clay subsoil, sharp sand, chopped wheat straw, and fresh cow dung was then pressed into the weave from both interior and exterior faces simultaneously. When dried, this composite provided exceptional thermal insulation and wind tightness, while remaining flexible enough to expand and contract with the natural movement of the oak frame without cracking.
The Aelwyd: Domestic Hearth and Customary Law
Within the interior of the Welsh open hall, spatial organization was anchored around the aelwyd—the central open hearth. Situated directly on the stone-flagged floor within the central hall bay, the hearth was constructed from large slabs of local slate or heat-resistant sandstone bedded in refractory clay. Under ancient Welsh customary law codified by Hywel Dda, the hearth was far more than a cooking facility: it was the legal, moral, and spiritual axis of the family.
The law recognized the fire on the aelwyd as an inviolable marker of property inheritance. To kindle a fire on the ancestral hearth was the legal act that claimed ownership of the land; to let the hearth grow permanently cold signified the forfeiture of hereditary clan rights. Flanked by high wooden benches (sgiw) that sheltered the family from drafts, the open hearth provided radiant heat, illumination, and the communal focal point for the recitation of bardic poetry and genealogy.
The Smoke Bay Architecture: Preservation and Atmospheric Dynamics
In an early medieval hall house lacking a brick or stone chimney, the management of wood smoke was a masterclass in vernacular thermodynamics. The central bay of the cruck frame functioned as an expansive smoke bay. Because the ceiling was left completely open to the underside of the thatched roof, rising hot air and combustion gases from the aelwyd formed a buoyant thermal plume that rose straight into the upper roof rafters, well above the breathing zone of the inhabitants seated below.
In this upper roof space, the smoke accumulated, creating a warm, dry microclimate that performed essential environmental duties. The wood tar, creosote, and tannins in oak and peat smoke permeated the thatch and the framing timbers, functioning as a powerful natural biocide that eradicated wood-boring insects, killed fungal mold spores, and waterproofed the straw thatch against rot. The smoke slowly drifted out through louvered gable louvers (mwgffor) or diffused harmlessly through the porous thatch, demonstrating an elegant ecological synergy where domestic heating, building preservation, and timber engineering functioned as an undivided whole.
Wall Infill & Environmental Enclosures in Welsh Hall Houses
Use this reference table to calculate exact physical dimensions, ratios, and specifications before purchasing:
| Enclosure System | Material Composition | Thermal Mass & R-Value | Breathability & Vapor Permeability | Historic Regional Context |
|---|---|---|---|---|
| Wattle-and-Daub (Pleth a Chlai) | Hazel wattles, raw clay, chopped straw, cow dung | Moderate; 75 mm thick wall provides low R-value | Extremely high; breathes moisture freely | Universal late-medieval lowland Welsh standard |
| Dry-Laid Rubblestone Plinth | Local fieldstone, shale slabs, lime mortar bedding | Very high thermal mass; dampens ground chill | High vapor permeability; prevents moisture damming | Standard foundation throughout upland Wales |
| Oak Plank-and-Muntin Partition | Cleft heartwood oak vertical planks and grooved studs | Low; acoustic and visual privacy partition | Moderate; expands and contracts with air humidity | High-status dais screens separating hall from solar chamber |
| Post-Medieval Stone Encasement | Full-height 600 mm thick lime-mortared rubble | Massive thermal storage; eliminates drafts | Moderate; requires breathable lime render | 17th-century modernizations enclosing early cruck frames |
Practical Constraints
Every successful decoration project must account for physical and environmental constraints:
Rising Ground Moisture in Wet Welsh Mountain Soils (Rainfall > 2,000 mm/yr)
High soil saturation constantly threatens base timbers with fungal wet rot and subterranean decay. Mitigation: Elevate stone plinths 450 mm above grade and construct external drystone perimeter drainage swales.
Creosote and Soot Accumulation on Historic Thatch and Framing Timbers
Centuries of open-hearth fires coat roof timbers in flammable, corrosive wood tar and soot encrustations. Mitigation: Maintain proper thatch louver ventilation and avoid disturbing hardened ancient soot layers which act as natural biocides.
Execution Blueprint & Craftsmanship Sequence
Execute this professional sequence to achieve flawless results without backtracking:
Sub-Base Excavation and Plinth Trenching
Excavate a continuous perimeter trench 600 mm wide down to solid subsoil or rock. Lay down a drystone French drain of coarse river gravel along the exterior slope to divert hillside runoff.
Rubblestone Plinth Wall Construction
Lay local Welsh shale, slate, or sandstone rubble in a traditional two-wythe wall with an aggregate core, bedded in coarse slaked lime mortar. Build the plinth up to 450 mm above finished ground level.
Padstone (Crawc) Sizing and Setting
Position heavy, selected flat-topped gritstone or granite boulders (crawc) directly beneath the surveyed cruck foot locations, setting them into thick lime mortar beds to establish immovable load-bearing seats.
Cruck Foot End-Grain Sealing
Char the bottom 50 mm of the cruck blade feet or saturate the end-grain with boiling pine tar and beeswax. Seat the wooden feet onto the dry stone padstones, isolating the wood completely from damp soil.
Hazel Wattle Weaving (Pleth)
Insert split oak stiles into holes bored in the timber rails. Weave flexible green hazel or ash rods horizontally across the stiles in a basket-weave pattern to form a tight, springy hurdle lattice.
Traditional Daub Application (Clai)
Tread a mixture of sticky subsoil clay, sharp sand, chopped wheat straw, and fresh cow dung until completely homogenized. Press the daub into the wattle from both sides simultaneously, forcing clay through the weave.
Aelwyd Hearth Construction
Excavate the central hall floor and lay a 1500x1500 mm pad of dressed slate or sandstone flagstones. Frame the hearth perimeter with raised curb stones bedded in refractory clay to contain glowing peat embers.
Lime Whitewash Carbonation
Apply three successive coats of mature slaked lime whitewash over the cured daub walls and stone plinth, allowing atmospheric carbonation to create a bright, breathable, antiseptic mineral skin.
Common Mistakes & Countermeasures
Avoid these costly errors that compromise aesthetics, ergonomics, and budget:
Enclosing cruck blade feet in modern poured concrete or impermeable Portland cement
Building modern brick chimneys directly inside historic open-hearth smoke bays
Applying modern gypsum or synthetic acrylic plasters over historic wattle-and-daub walls
Project Execution Checklist
Track your physical progress. Checkboxes persist automatically on this device:
Frequently Asked Questions
Why were padstones (crawc) critical to the survival of cruck buildings?
In medieval Wales, untreated oak timbers set directly into damp soil would rot within twenty to thirty years due to fungal brown rot. By elevating the feet of the cruck blades on massive, non-porous stone padstones (crawc) raised well above soil grade and splash water, carpenters broke the capillary connection with ground moisture, allowing ancient cruck frames to survive in sound condition for over six centuries.
How did the open-hearth fire preserve the house from decay?
While modern homeowners consider smoke a nuisance, the smoke from an open hearth (aelwyd) was essential to building preservation. The rising wood smoke contained acetic acid, creosote, and complex polyphenols that coated the underside of the thatch and timber frame. This natural chemical blanket deterred wood-boring deathwatch beetles, killed fungal spores, waterproofed the thatch, and preserved meat suspended in the smoke bay.
What is the recipe for traditional Welsh wall daub (clai)?
Traditional Welsh daub consists of four local ingredients: sticky clay subsoil (providing the cohesive binder), washed river sand (preventing shrinkage cracking), chopped wheat or oat straw (acting as reinforcing tensile fibers), and fresh cow manure (whose digestive enzymes and micro-fibers impart plasticity, water resistance, and workability).