Imperial dragon roof crestings (Lưỡng Long Chầu Nguyệt) and monumental mausoleum revetments represent the pinnacle of Vietnamese architectural mosaic engineering. Constructed on roof ridges rising 15 meters above ground level, these monumental sculptures must withstand typhoon wind speeds exceeding 150 km/h. Masons construct an internal structural spine from hard-fired terracotta bricks and wrought-iron armatures mortared with hydraulic lime. Over this sculpted core, tens of thousands of porcelain shards are laid in overlapping shingle patterns, angling downwards to shed torrential rains. In modern conservation, treating five decades of tropical moss, lichens, and soluble salt delamination requires delicate biocide washing, deionized water poulticing, and micro-repointing with authentic lime-molasses mortars.
At a Glance: Key Takeaways
- Structural Core: Terracotta brick masonry spine anchored with wrought-iron tie rods
- Typhoon Wind Resistance: Aerodynamically balanced to endure 150+ km/h tropical storms
- Scale Lapping Technique: Overlapping downward shingle lap (vảy cá lợp úp) at 15° pitch
- Key Mausoleum Site: Ứng Lăng (Tomb of Emperor Khải Định, completed 1931, Huế)
- Primary Biological Threat: Tropical cyanobacteria, moss, and crustose lichen colonies
- Conservation Biocide: Quaternary ammonium biocide (benzalkonium chloride 2-3%)
Structural Spine Engineering: Iron Armatures & Brick Modeling
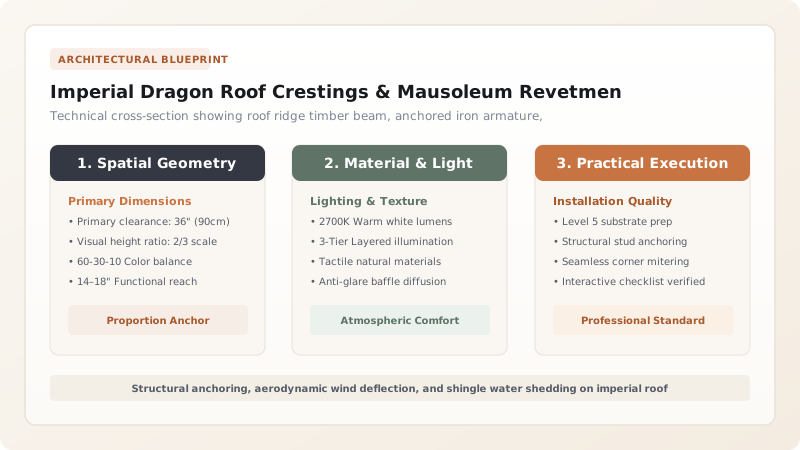
A monumental imperial dragon roof cresting (con rồng bờ nóc) can exceed six meters in length and weigh over 1,500 kg. Erected along the narrow ridge of a timber roof, it cannot rely on simple adhesive bonding. The sculpture is an integral structural ballast that anchors the entire roof against aerodynamic typhoon uplift.
Master carpenters bolt heavy wrought-iron tie straps directly through the massive wooden ridge beam (đòn nóc). These straps connect to an internal skeleton of curved forged iron rods that define the undulating S-curve of the dragon's body. Masons then build a dense core of hard-fired terracotta bricks laid in hydraulic lime mortar around the iron frame. This brick mass is roughly carved with adzes and trowels to establish the musculature of the torso, the snarl of the jaw, and the curve of the tail, providing a stable, rigid substrate for the subsequent mosaic encrustation.
The Shingle Lapping Technique: Water Shedding Mechanics
When rain lashes a palace roof during an autumn typhoon, water velocity is intense. If the porcelain shards were laid flat with exposed mortar joints facing upward, water would penetrate the seams, soften the lime bed, and blow shards away under wind suction.
Artisans employ the shingle lapping technique (lợp vảy cá). Beginning at the tail of the dragon and working toward the head, each row of curved porcelain bowl shards overlaps the row behind it by at least 10 mm, pitched downward at a 15-degree angle. This configuration transforms the dragon's back into an impermeable fish-scale shield: torrential rainwater cascades from shard to shard directly into the roof tiles without ever contacting the vulnerable interior lime mortar. For upward-facing elements like whiskers and antennae, flexible copper wire cores are encased in resin-rich mortar and capped with tubular ceramic beads.
Tropical Conservation Science: Lichen Remediation & Salt Removal
In Huế's tropical monsoon environment (annual rainfall exceeding 3,000 mm and relative humidity averaging 85%), khảm sành monuments face relentless biological attack. Endolithic cyanobacteria, black crustose lichens, and moss colonize the exposed lime seams between shards. The root-like hyphae of lichens penetrate microscopic pores, secreting oxalic and lichenic acids that chemically dissolve calcium carbonate, while sub-florescent groundwater salts crystallize behind the glazed porcelain, forcing the mosaic to detach.
Modern conservation begins with biological remediation using a 2% to 3% aqueous solution of quaternary ammonium biocide (benzalkonium chloride) applied by soft natural-hair brushes. After 14 days, the dead micro-flora is rinsed away with low-pressure warm water misting (1.5 bar). Soluble salts are extracted using repetitive cellulose pulp poultices. Loose porcelain shards are re-anchored using low-pressure injections of fluid natural hydraulic lime micro-grout (NHL 2), and missing fragments are restored exclusively with petrologically compatible historic trade ceramic shards set in authentic lime-molasses mortars.
Conservation Protocol for Tropical Historic Porcelain Mosaic Revetments
Use this reference table to calculate exact physical dimensions, ratios, and specifications before purchasing:
| Decay Mechanism | Diagnostic Tool | Scientific Conservation Treatment | Forbidden / Dangerous Practice |
|---|---|---|---|
| Biological Moss / Lichen Encrustation | Stereomicroscopy & UV fluorescence | Quaternary ammonium biocide (2.5%) + soft brushing | High-pressure pressure washing (>10 bar) |
| Hollow / Detached Shard Zones | Acoustic tap testing with wooden pegs | Syringe injection of fluid hydraulic lime micro-grout | Injecting rigid modern polyurethane or epoxy |
| Sub-Florescent Salt Blistering | Conductivity sensor testing (µS/cm) | Deionized water cellulose pulp poultices (Arbocel) | Washing with acid or bleach (sodium hypochlorite) |
| Corroded Wrought-Iron Armature | Ground-penetrating radar / magnetic sensors | Expose root, treat with tannic acid rust converter | Leaving rusting iron inside wet masonry |
Practical Constraints
Every successful decoration project must account for physical and environmental constraints:
Extreme Height and Hazardous Scaffolding Access on Historic Roofs
Monumental roof crestings are situated 15 to 20 meters high on fragile, steep-pitched ceramic-tiled palace roofs. Mitigation: Construct free-standing perimeter scaffolding anchored to ground footings, utilizing padded roof ladders to prevent cracking historic roof tiles during work.
Execution Blueprint & Craftsmanship Sequence
Execute this professional sequence to achieve flawless results without backtracking:
Anchoring the Heavy Structural Frame
Secure forged wrought-iron anchor straps around the main wooden ridge beam with bronze through-bolts, extending vertical rebar rods to form the dragon spine.
Laying Brick Armature in Lime Mortar
Lay hard-fired terracotta bricks in hydraulic lime mortar around the iron armature, sculpting the dragon's S-curve body and jaw profile with masonry adzes.
Applying Coarse Lime-Sand Substrate
Trowel a 15 mm scratch coat of coarse lime-sand mortar over the brick armature, scoring deep cross-hatched key lines to ensure mechanical adhesion.
Setting Overlapping Scale Rows
Apply a sticky lime-molasses-resin bed; insert porcelain scale shards starting at the tail, overlapping each row 10 mm downward to shed torrential rains.
Sculpting Jaws, Teeth, and Eyes
Model dragon teeth from white porcelain plate rims; set dark green bottle glass for the pupils, and bend copper wire armatures for ceramic-beaded whiskers.
Smoothing Seams with River Stones
Wipe glazed faces clean before the molasses cures; burnish the exposed mortar seams with smooth agate pebbles to compact the surface against water intrusion.
Common Mistakes & Countermeasures
Avoid these costly errors that compromise aesthetics, ergonomics, and budget:
Pressure-Washing Historic Roof Crestings with Industrial Equipment
Setting Shards with Upward-Facing Overlaps
Project Execution Checklist
Track your physical progress. Checkboxes persist automatically on this device:
Frequently Asked Questions
Why are imperial dragons in Huế depicted with five claws?
In East Asian imperial cosmology, the five-clawed dragon (Ngũ Trảo Kim Long) was the exclusive symbol of the reigning Emperor, representing supreme cosmic and earthly authority. Princes, nobles, and provincial temples were restricted to dragons with four or three claws.
What is the 'flaming pearl' that the dragons face on the roof ridge?
The flaming pearl (Hỏa Châu or Thái Cực) represents the primordial cosmic jewel, spiritual wisdom, thunder, and universal harmony. In the classic 'Two Dragons Honoring the Pearl' motif (Lưỡng Long Chầu Nguyệt), the dragons act as celestial guardians maintaining cosmic equilibrium over the palace below.