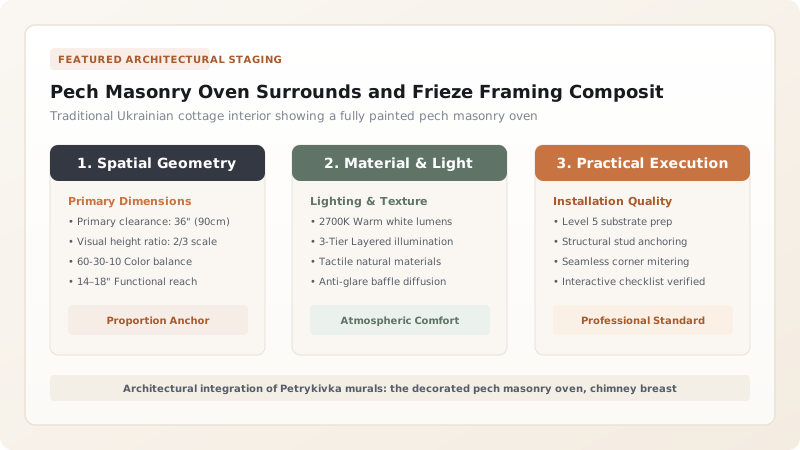
In traditional Ukrainian domestic architecture, Petrykivka murals were organized into a strict spatial hierarchy centered around the masonry oven (pech)—the sacred domestic hearth. The massive vertical chimney breast (komyn) served as the primary focal canvas for monumental floral bouquets (kytka) and firebirds, framed by running friezes (friz/bizhunok) along ceiling joists and decorative border runners (lyshytva) flanking windows and doors to form protective spiritual thresholds.
At a Glance: Key Takeaways
- Sacred Architectural Core: Pech (Massive Clay-and-Brick Masonry Oven & Sleeping Hearth)
- Primary Focal Canvas: Komyn (Vertical Chimney Breast Facing Main Living Room)
- Perimeter Framing: Friz / Bizhunok (Continuous Running Floral Ceiling Frieze)
- Portal Boundaries: Lyshytva (Decorative Vertical Wall Garlands Flanking Openings)
- Spiritual Role: Apotropaic Protection, Domestic Sanctity & Seasonal Rebirth
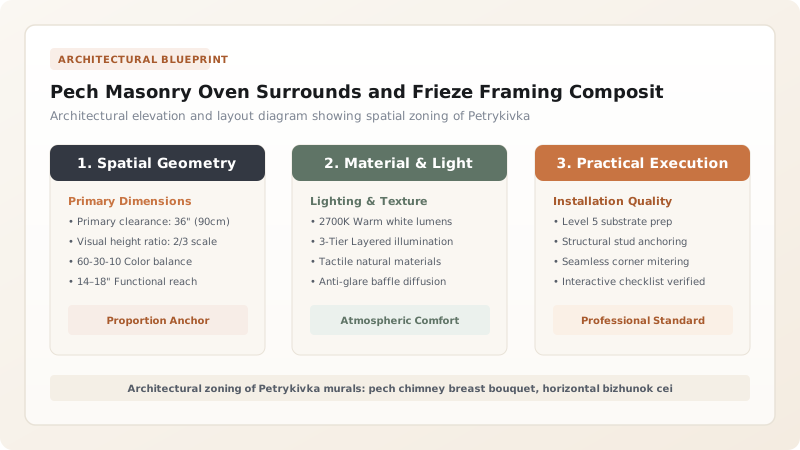
The Pech as Metaphysical and Thermal Sanctuary
In the spatial cosmology of the traditional Ukrainian cottage (khata), no architectural element held greater reverence than the pech—the monumental clay-and-brick masonry oven. Dominating up to a quarter of the entire living room floor area, the pech was the absolute domestic axis of the family universe. It was at once the stove for baking daily rye sourdough bread, the central thermal battery radiating heat throughout freezing winter blizzards, the warm clay platform atop which elders and sick children slept, and the sacred spiritual sanctuary of the domestic hearth.
Peasant folklore personified the pech as a living maternal protector. It was strictly forbidden to use foul language or argue in the presence of the pech, and when a young bride entered her husband's home for the first time, she walked around the pech and touched its warm clay walls to bond with the ancestral spirit of the household. Because the pech occupied such an elevated metaphysical status, its decoration with vibrant Petrykivka murals was considered a sacred domestic obligation. Embellishing its white plaster surfaces with vibrant flowers was an act of thanksgiving that invited agricultural abundance, domestic fertility, and divine blessing into the home.
The Komyn: The Master Canvas of the Tree of Life
Architecturally, the most prominent surface of the oven was the komyn—the wide vertical chimney breast that rose from the firebox mantle to the ceiling. Positioned directly opposite the main entrance door so that it was the first sight greeting any visitor crossing the threshold, the komyn served as the grand master canvas for the most complex Petrykivka composition: the kytka or vazon (the floral bouquet).
The kytka was a sophisticated folk representation of the ancient Tree of Life (Derevo Zhyttya). The composition was anchored at its base by a stylized earthen pot, woven basket, or chalice, representing the womb of the fertile earth. From this vessel surged a dynamic vertical stalk that branched outward into lush, symmetrical sprays of blooming peonies, mallow blossoms, and clusters of finger-stamped kalyna berries. Perched at the very summit of the bouquet was often a stylized zhar-ptytsya (firebird) or a proud rooster (pivnik)—the ancient solar herald of dawn whose crowing banished darkness, evil spirits, and domestic misfortune.
The Ceiling Frieze: The Bizhunok as Cosmic Horizon
While the pech served as the vertical focal monument of the room, the perimeter of the cottage was bound together visually and spiritually by the continuous horizontal frieze known as the friz or bizhunok (the runner). Painted in a continuous band ten to fifteen inches wide directly beneath the dark, exposed pine ceiling joists (sosraby), the bizhunok ran along all four walls of the room.
The bizhunok was executed as an undulating, rhythmic wave. Using the koshachka brush, the artist painted an unbroken green stem that rolled across the wall in gentle sinusoids, alternating upward and downward sweeps. In the crests and troughs of this wave, the painter placed alternating motifs: a crimson cibulka blossom in one crest, a cluster of finger-stamped kalyna berries in the next, and trailing acanthus leaves along the margins. This continuous, unbroken band visually softened the harsh 90-degree corner between the vertical clay walls and the heavy timber ceiling, creating an optical impression of an open, sunlit bower beneath the endless steppe sky.
Portal Framing: Lyshytva and Apotropaic Thresholds
In vernacular Ukrainian belief, the exterior openings of the house—the windows and doors—were vulnerable liminal thresholds through which malevolent forces, illness, and the evil eye could penetrate the domestic sanctuary. To protect these vulnerable apertures, the chepurnytsi painted decorative border garlands known as lyshytva.
The lyshytva framed the interior plaster reveals and exterior sills of window openings with vertical floral cascades that mirrored the carved wooden trims of northern timber houses. Above the lintel of the main entrance door, the artist painted protective solar rosettes and twin roosters facing outward in defensive confrontation. At the very bottom of the walls, where the white plaster met the packed earthen floor (dolivka), the homemaker brushed the pidvodka—a crisp, dark horizontal wainscot of red-brown clay or charcoal wash. This practical lower band protected the white walls from dust and scuff marks, cleanly terminating the vertical murals and creating an architectural framework that balanced practical durability with breathtaking folk beauty.
Architectural Zones, Mural Formats & Symbolic Roles in the Khata
Use this reference table to calculate exact physical dimensions, ratios, and specifications before purchasing:
| Architectural Zone | Structural Surface | Mural Format | Dominant Iconography | Domestic Function |
|---|---|---|---|---|
| Komyn (Chimney Breast) | Vertical brick/clay masonry above firebox | Monumental vertical bouquet (Kytka / Vazon) | Tree of Life, firebirds, giant peonies, kalyna | Primary visual center of the home; family prosperity anchor |
| Lepytsya (Oven Plinth) | Horizontal clay step and sleeping bench | Low-profile repeating border runner | Interlocking leaves, wave scrolls, seed pods | Protects lower oven from footwear scuffs; earth grounding |
| Friz (Ceiling Perimeter) | Upper wall plaster directly below pine joists | Continuous horizontal repeating frieze (Bizhunok) | Running palmettes, grape clusters, undulating tendrils | Visually unifies wall-to-roof transition; celestial border |
| Lyshytva (Aperture Frames) | Plaster reveals surrounding windows and doors | Vertical symmetrical floral garlands | Apotropaic roosters, solar discs, protective vines | Spiritual defense guarding portal thresholds against evil |
Practical Constraints
Every successful decoration project must account for physical and environmental constraints:
Severe Soot and Smoke Deposition from the Pech Firebox
Open wood-burning fireplaces deposit fine soot and grease across painted surfaces over long winter months. Mitigation: Murals are renewed annually every spring after Easter whitewashing, treating painting as a living seasonal cycle.
Variable Clay Plaster Moisture Levels Near Dirt Floors
Capillary moisture rising from earthen floors damages paint on lower plinths. Mitigation: Keep lower 300 mm of walls painted with simple charcoal-and-clay dark washes (pidvodka), starting murals above this zone.
Execution Blueprint & Craftsmanship Sequence
Execute this professional sequence to achieve flawless results without backtracking:
Spatial Survey and Architectural Zoning
Assess the living room of the khata. Establish the three primary decorative zones: the central pech masonry oven, the upper ceiling perimeter frieze, and the door/window portal surrounds.
Substrate Conditioning and Lime Whitewashing
Fill thermal plaster cracks on the pech with a mixture of fatty yellow clay, river sand, and chopped flax fibers. Apply three uniform coats of high-calcium slaked lime and chalk whitewash to all surfaces.
Komyn Axis Layout (Central Bouquet)
Snap a vertical centerline on the chimney breast (komyn). Paint a stylized vase, decorative pot, or woven basket at the base of this axis to serve as the physical and metaphorical root of the composition.
Ascending Tree of Life (Kytka) Construction
Build the grand floral bouquet ascending from the vase. Place large, multi-petaled cibulka peonies along the central spine, flanking with radiating branches, vibrating leaves, and clusters of finger-stamped kalyna berries.
Firebird / Heraldic Crest Integration
Perch a stylized firebird (zhar-ptytsya) or heraldic rooster atop the central flower. Form its crest, wing feathers, and cascading plume tail using delicate, sweeping koshachka grebinchyk strokes.
Horizontal Ceiling Frieze (Bizhunok) Execution
Snap horizontal chalk lines 200 mm below the ceiling joists. Paint the continuous bizhunok frieze, repeating alternating undulating leaf clusters, red berries, and floral rosettes along the room perimeter.
Window and Door Lyshytva Framing
Frame the window and door openings with vertical trailing garlands, ensuring symmetrical balance on both sides and incorporating protective apotropaic roosters above the lintels.
Lower Plinth Wash (Pidvodka)
Apply a clean, dark charcoal-and-clay band (pidvodka) along the bottom 250 mm of the walls and oven base to anchor the composition visually and protect against floor dust.
Common Mistakes & Countermeasures
Avoid these costly errors that compromise aesthetics, ergonomics, and budget:
Painting heavy, dark compositions across the entire wall without negative space
Failing to reinforce plaster corners around the heated pech oven before painting
Using non-heat-resistant paints on the lower hearth walls of the oven
Project Execution Checklist
Track your physical progress. Checkboxes persist automatically on this device:
Frequently Asked Questions
What is the cultural significance of the pech masonry oven in Ukrainian folk architecture?
The pech was the spiritual and physical heart of the traditional Ukrainian home. Measuring up to two meters square, this massive clay-and-brick structure was used for baking bread, cooking daily meals, heating the entire dwelling, drying medicinal herbs, and providing a warm sleeping platform for elders and children during winter. Treated with deep reverence, the pech was personified as a protective maternal presence and was always kept spotlessly clean and brilliantly painted.
What does the central bouquet (Kytka) on the chimney breast symbolize?
The monumental floral bouquet—known as the Kytka or Vazon—is an ancient representation of the universal 'Tree of Life' (Derevo Zhyttya). Emerging from a small vase or sacred earth mound, its ascending branches represent the family lineage: the roots symbolize ancestors, the central stem represents living parents, and the blooming flowers, buds, and berries symbolize children, grandchildren, and future generations.
What is the purpose of the dark band (pidvodka) at the base of the painted walls?
The pidvodka is a functional 200-to-300 mm dark horizontal band painted around the bottom of the walls and oven base using red-brown clay, iron oxide, or soot-tinted wash. Because traditional cottage floors were made of packed earth (dolivka) that was swept daily with straw brooms, a pure white wall base would be quickly soiled by dust and mud. The pidvodka created a practical, scrubbable wainscot that protected the white walls while visually grounding the architecture.