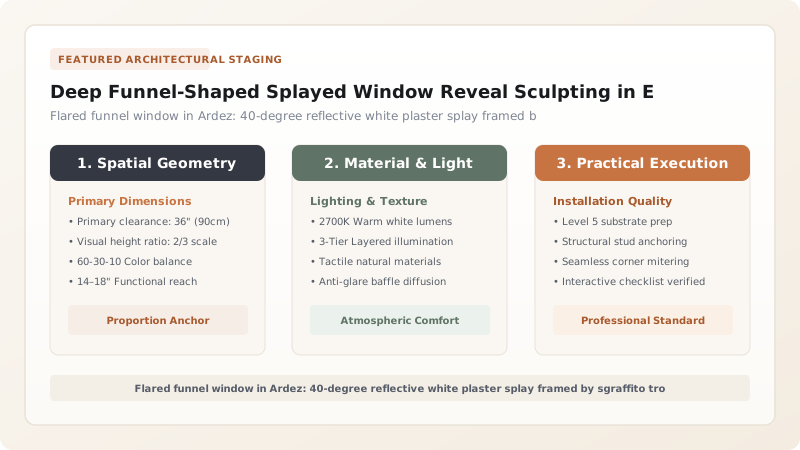
Deep funnel-shaped splayed window reveals (Embrasures) in Swiss Engadin architecture are angled masonry embrasures sculpted into massive 80–120 cm stone walls. By flaring the reveal jambs and sills at 35-to-45-degree angles and finishing them with reflective white lime plaster and decorative sgraffito trompe l'oeil quoins, builders maximize interior daylight capture while preserving vital winter thermal insulation.
At a Glance: Key Takeaways
- Wall Thickness: 80 cm to 130 cm (monolithic rubble and gneiss stone masonry)
- Window Aperture Ratio: Small exterior glazed aperture (approx. 40x50 cm) flaring inward
- Splay Flare Angles: 35° to 45° asymmetric horizontal and vertical splay angles
- Optical Performance: Increases interior daylight distribution by 250% over square reveals
- Decorative Framing: Trompe l'oeil rusticated sgraffito quoins and perspective pilasters
The Climate Dilemma: Reconciling Thermal Enclosure with Solar Access
In the high alpine valleys of Switzerland, vernacular architecture exists in a permanent state of tension between two irreconcilable demands: thermal enclosure and natural illumination. The winter climate of the Engadine brings sustained temperatures below -20°C, accompanied by heavy snowfalls and howling katabatic winds. In response, local builders erected massive rubble masonry structures with walls often exceeding one meter in thickness. These heavy stone shells provided immense thermal mass, dampening temperature swings and resisting physical destruction from snow loads.
However, glass in the seventeenth and eighteenth centuries was an expensive, fragile, and thermally disastrous luxury. Every square decimeter of window aperture was an open conduit through which precious heat escaped into the sub-zero atmosphere. If windows were built large to admit light, the interior could not be kept warm; if windows were made small to conserve heat, the interior pine-clad parlour (Stüva) was plunged into subterranean gloom. The ingenious architectural reconciliation of this conflict was the funnel-shaped splayed window reveal (Embrasure).
Stereotomic Geometry and Daylight Bouncing Dynamics
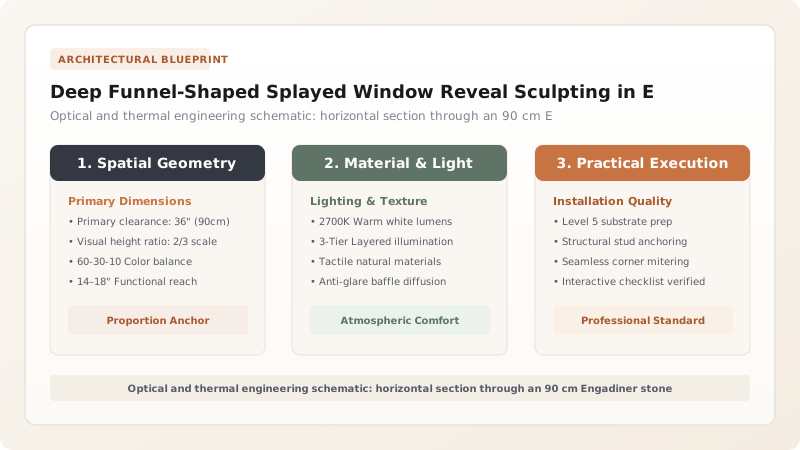
The stereotomy—the spatial science of stone cutting and shaping—of the Engadin window is a masterwork of vernacular physics. Instead of cutting straight, 90-degree rectangular openings through the thick wall, builders shaped the masonry into an asymmetrical, three-dimensional funnel. The aperture at the glass plane was kept exceptionally compact, often no larger than 40 by 50 centimeters. But from this narrow throat, the side jambs, sill, and head flared outward and inward at angles ranging from 35 to 45 degrees.
This flared geometry operates as a passive optical reflector. In the deep winter months, the sun tracks low across the southern horizon, rarely rising more than 20 degrees above the rugged mountain ridges. When these low, horizontal rays hit the angled, splayed sill and side jambs, they do not strike at a perpendicular angle where light is absorbed; rather, they hit at a glancing angle and bounce forward into the room. By coating the embrasure surfaces with brilliant, polished white lime plaster, the reveal transforms into a daylight amplifier, tripling interior light levels compared to a standard straight-cut opening.
Trompe L'oeil Perspective and Façade Proportioning
While funnel reveals solved the environmental challenge of daylight and warmth, they created a new visual problem on the exterior facade. Small, deep-set, dark apertures scattered across an enormous, multi-story fieldstone wall could easily give the home the forbidding appearance of a military prison or alpine fortress. To humanize the architecture and elevate its civic standing, master sgraffito plasterers deployed sophisticated trompe l'oeil perspective painting and scratching.
Around the modest rectangular mouth of each funnel, plasterers incised grand simulated stone architraves, rusticated corner quoins, broken pediments, and classical pilasters. These designs were drawn with careful perspective foreshortening, aligning with vanishing points that simulated massive, projecting Renaissance window casings. Through this brilliant visual sleight-of-hand, rural farmhouses took on the dignified, rhythmic elegance of northern Italian palazzi, disguising practical defensive apertures beneath layers of playful architectural illusion.
Thermal Buffers, Double Glazing, and Modern Preservation Challenges
The deep masonry funnel also created a unique microclimatic chamber that historic builders exploited for advanced thermal comfort. The depth of the embrasure permitted the installation of double window frames (Vorfenster). During the summer, only the outer window was used. As autumn frost arrived, householders mounted a secondary inner window frame flush with the interior wood panelling. The resulting sealed 60-to-80 cm airspace between the two panes acted as an extraordinary thermal barrier, preventing interior humidity from condensing and freezing onto the cold outer glass.
In modern restoration projects, these funnel windows present delicate conservation challenges. Uninformed contractors frequently propose replacing historic frames with thick, prefabricated double-pane plastic or aluminum window units, which requires cutting away the original stone splays to create square openings. Doing so catastrophically destroys the historic optical performance, removes irreplaceable lime plaster, and creates thermal bridges that lead to black mold within historic pine Stüvas. Authentic preservation demands custom, slim-profile timber joinery fitted precisely into the historic masonry throat, honoring centuries of Alpine environmental engineering.
Engadin Window Embrasure Geometry, Light Performance & Plaster Detailing
Use this reference table to calculate exact physical dimensions, ratios, and specifications before purchasing:
| Wall Orientation / Facade | Horizontal Splay Angle | Sill Slope Angle | Sgraffito Framing Detail | Daylight Enhancement Factor |
|---|---|---|---|---|
| South-Facing Main Facade | 35° symmetric inward & outward flare | 18° outward runoff slope | Full trompe l'oeil Renaissance pediment & quoins | 3.2x daylight multiplier |
| East-Facing Morning Wall | 45° asymmetric flare oriented toward sunrise | 15° outward runoff slope | Linear meander border with corner rosettes | 2.8x daylight multiplier |
| North-Facing Cold Exposure | 25° steep narrow flare (minimal opening) | 20° steep snow runoff slope | Simple incised border with protective blessing | 1.5x daylight multiplier (thermal focus) |
| Upper Gable Hayloft Opening | 30° downward sill funnel | 25° extreme drop slope | Radial solar wheel and dentilated frieze | Ventilation and natural drying air circulation |
Practical Constraints
Every successful decoration project must account for physical and environmental constraints:
Extreme Thermal Gradient Across Window Glass
With exterior winter temperatures of -25°C and interior room temperatures of +20°C, extreme condensation forms on historic single-pane glass, rotting timber frames. Mitigation: Install secondary interior glazing panels (Vorfenster) mounted flush with the inside wall line, creating a 60 cm insulating air buffer within the embrasure.
Rubble Masonry Structural Load Redistribution
Widely flared funnels remove structural stone volume near window heads, creating stress concentrations in multi-story walls. Mitigation: Span window heads with curved larch timber relieving lintels or rough stone segmental discharging arches embedded deep in the wall.
Execution Blueprint & Craftsmanship Sequence
Execute this professional sequence to achieve flawless results without backtracking:
Stereotomic Analysis and Window Opening Layout
Calculate the solar trajectory relative to the facade orientation. Establish asymmetric splay angles to capture maximum winter solar gain while maintaining the structural stability of the rubble stone wall.
Dressing and Infilling the Masonry Embrasure
Dress irregular gneiss and granite stones along the reveal plane using a mason's scutch hammer. Point all inner voids with breathable hydraulic lime mortar to establish a stable, solid substrate.
Window Frame Setting and Thermal Buffer Positioning
Anchor the traditional solid larch window frame deep within the masonry throat, positioned at the narrowest aperture plane to maximize exterior and interior splay depth.
Forming the Angled Base Plaster Layer
Apply a 15 mm coarse lime scratch coat over the flared stone reveals, using wooden screed guides to achieve true, flat planes that flare outward smoothly from the window casing.
Application of the Reflective White Lime Skim
Trowel a two-pass layer of pure slaked lime putty and fine marble flour over the reveal faces. Float and burnish with a flexible steel spatula to create a porcelain-smooth, highly reflective light reflector.
Layout of the Perspective Sgraffito Quoining
Draw radiating faux-ashlar perspective lines originating from a vanishing point centered inside the room. Transfer lines onto the damp facade plaster flanking the outer edge of the funnel.
Incising the Trompe L'oeil Framing
Incise the perspective quoins and classical architraves through the white skim into the dark charcoal ground, creating the optical illusion of deep, sculpted granite blocks.
Sill Waterproofing and Drip Edge Carving
Install or cast the deep stone sill. Carve an undercut capillary break beneath the leading edge, sealing the perimeter joint with breathable lime-linseed oil mastic.
Common Mistakes & Countermeasures
Avoid these costly errors that compromise aesthetics, ergonomics, and budget:
Squaring off historic splayed reveals to fit standard modern rectangular window units
Applying dark or textured plaster to the inside of the flared reveal
Failing to integrate an exterior drip groove on stone or plaster window sills
Project Execution Checklist
Track your physical progress. Checkboxes persist automatically on this device:
Frequently Asked Questions
Why did Engadin builders keep the exterior window openings so small?
In an era before double or triple-pane insulated glass, window openings were the primary source of catastrophic heat loss. By keeping the exterior aperture small (often only 30 to 50 cm wide), builders minimized the surface area of fragile, drafty glass exposed to howling winter blizzards while relying on massive stone walls to store radiant warmth.
How do flared funnels act as optical reflectors for daylight?
Light entering through a square window reveal strikes dark sidewalls at right angles and is absorbed. In an Engadin funnel, low-angle light strikes the flared white lime embrasures at a shallow angle and reflects inward into the room, dispersing ambient illumination evenly across timber ceilings and walls without harsh glare.
What is the function of the double window (Vorfenster) in Engadin houses?
The deep embrasure allowed builders to install two separate window units: an outer window flush with the exterior throat and an inner window (Vorfenster) flush with the interior wood panelling. The 60 to 80 cm air cushion between them served as an extraordinary thermal insulator, preventing frost formation on the glass.
How do trompe l'oeil sgraffito frames enhance the appearance of funnel windows?
Because the actual window opening is small, the facade could easily look blank, heavy, and disproportionate. Master plasterers incised large, perspective-drawn classical frames, architraves, and rusticated corner quoins around each funnel, creating the majestic optical illusion of monumental Renaissance windows on a peasant dwelling.