
Maramureș church spires and roofs represent the apex of European vernacular timber engineering. Towering needle spires reaching over 70 meters are constructed around a central internal timber mast braced by collar ties to withstand extreme mountain wind shears. Below, double-tiered eave canopies clad in hand-cleaved spruce shingles (draniță) shed heavy snow loads while shielding log walls from rain.
At a Glance: Key Takeaways
- Spire Heights: Up to 72 meters (e.g., Surdești, tallest historic wooden church in Europe)
- Roof Profile: Double-tiered eave overhangs (streașină dublă) pitched at 60–65 degrees
- Shingle Typology: Hand-cleft spruce/fir shingles (draniță or șiță) with side grooves
- Wind Engineering: Flexible internal wooden belfry mast framework absorbing wind deflection
Aerodynamics and Structural Mechanics of the Needle Spire
The signature silhouette of a Maramureș church is its impossibly slender, tapering needle spire (turn-clopotniță). Reaching heights between 40 and 72 meters, these structures represent miraculous feats of timber engineering designed to survive ferocious Carpathian mountain gales and heavy winter ice loads.
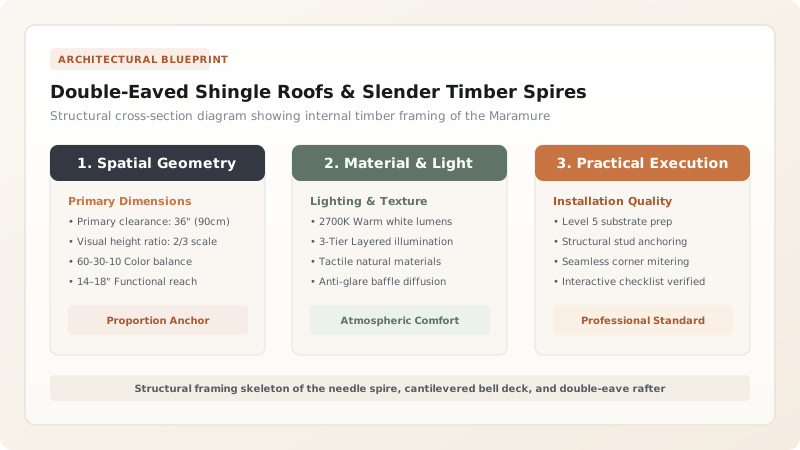
The spire is not a solid mass but a lightweight, aerodynamic cage framed around four massive corner spruce posts (stâlpi de turn) anchored into the church's ceiling girders. Diagonal cross-braces (cruci de vânt) and horizontal collar ties form an elastic truss framework that can sway slightly in severe winds without transferring destructive rotational stresses into the log walls below.
The Cantilevered Bell Gallery (Foișor)
Immediately beneath the tapering spire sits an open, cantilevered bell gallery known as the foișor. Supported by compound curved timber brackets (arcuri de lemn), this gallery projects outward past the walls, providing an elevated 360-degree acoustic sounding box for church bells.
From the foișor, four miniature corner spires (turnulețe) often flank the central needle. In historic Transylvanian municipal law, these four corner turrets held profound judicial significance: they signified that the local village elder council possessed the feudal 'Right of the Sword' (jus gladii)—the legal authority to administer capital justice within its territory.
Hydraulic Genius of the Double-Tiered Eaves
Maramureș roofs feature a distinctive tiered profile known as streașină dublă. An upper main roof covers the nave and chancel vaulting, while a secondary, lower eave skirts the entire building perimeter like an umbrella brim. This double overhang serves crucial protective functions in sub-alpine climates.
The upper steep pitch (exceeding 60 degrees) prevents heavy snow packs from accumulating, causing snow to slide off before overloading structural rafters. The wide lower eave intercepts wind-driven rain, keeping the horizontal oak log walls completely dry and casting deep, cool shadows that prevent wood-checking during hot summer months.
Split Draniță Shingles and Dragon-Tail Overlaps
The exterior envelope of the entire roof and spire is sheathed in hundreds of thousands of hand-cleft spruce shingles (draniță), measuring 40 to 60 cm in length and 8 to 12 cm in width. Rather than sawing, shingles are split along the natural wood fibers with a froe (cuțitoaie) to keep resin channels intact.
Artisans plane a shallow tongue-and-groove channel along each shingle's edge. Shingles are installed in triple overlapping courses, creating a watertight fish-scale skin. At eave corners and roof valleys, shingles are shaped into flared, sweeping curves colloquially called 'dragon's tails' that flick runoff water away from the masonry plinth.
Roof Engineering: Carpathian Double-Eave Shingles vs Alpine Slate & Shingle
Use this reference table to calculate exact physical dimensions, ratios, and specifications before purchasing:
| Engineering Parameter | Carpathian Maramureș System | Swiss/Austrian Alpine System |
|---|---|---|
| Roof Profile | Double-tiered cascading eaves with 65-degree slope | Single wide continuous gable roof with 35-45 degree slope |
| Shingle Manufacture | Hand-cleaved spruce with tongue-and-groove side grooves | Hand-cleft larch or cleaved slate tiles laid on batten grids |
| Snow Retention | Zero retention; snow slides off immediately via steep rake | Snow logs/breakers intentionally retain snow blanket for insulation |
| Spire Geometry | Slender needle spire on cantilevered open bell foișor | Broach spire, onion dome (Zwiebelturm), or square belfry |
| Fastener System | Forged rosehead iron nails and wooden dowels | Copper clips, slate hooks, or galvanized timber nails |
Practical Constraints
Every successful decoration project must account for physical and environmental constraints:
Extreme wind shears at heights above 50 meters.
Carpathian mountain gusts generate immense dynamic uplift and lateral swaying forces on spire needles. Mitigation: Design internal cross-bracing as an elastic truss system that allows controlled 50–100 mm deflection without fracture.
Scaffolding and fall-hazard challenges on 70-meter wooden towers.
Erecting traditional wooden scaffolding around steep spires on narrow church footprints is hazardous and costly. Mitigation: Employ certified rope-access heritage conservation riggers alongside modular cantilevered staging platforms.
Execution Blueprint & Craftsmanship Sequence
Execute this professional sequence to achieve flawless results without backtracking:
Spire Armature Base Framing
Anchor four massive vertical spruce corner masts into the cross-beams above the narthex, locking bases with mortise-and-tenon joints.
Cantilevered Bell Foișor Construction
Cantilever heavy oak corbels outward past the wall line, laying a timber floor and framing an open balustrade for the bell gallery.
Needle Spire Taper Framing
Taper the corner posts inward at an acute angle, tying them with horizontal timber rings and diagonal wind-cross braces up to the apex.
Double Eave Rafter Installation
Erect steep 65-degree rafters for the main roof, framing a secondary lower eave tier over extended horizontal wall ties.
Shingle Lathing Grid
Nail split spruce battens horizontally across rafters at 12 to 15 cm centers to accommodate triple-overlapping shingle rows.
Draniță Shingle Cleaving and Grooving
Cleave spruce shingles along natural wood rays with a froe, cutting longitudinal drainage grooves along edge flanks.
Fish-Scale Shingle Application
Nail shingles in triple-overlapping layers using forged iron nails, working from lower eaves upward toward the ridge.
Apex Cross and Flared Finial Installation
Cap the towering spire apex with a copper-clad finial and multi-tiered wrought-iron solar cross to complete the weather envelope.
Common Mistakes & Countermeasures
Avoid these costly errors that compromise aesthetics, ergonomics, and budget:
Using flat, smooth-sawn wood shingles without edge grooves.
Eliminating the lower eave tier in modern church reproductions.
Project Execution Checklist
Track your physical progress. Checkboxes persist automatically on this device:
Frequently Asked Questions
How do Maramureș carpenters reach the top of a 70-meter spire to repair shingles?
Historically, master carpenters used internal climbing ladders within the hollow spire mast, exiting through tiny roof inspection hatches. Today, heritage timber specialists use specialized rope-access climbing techniques to replace damaged shingles without full-height scaffolding.
Why are four smaller turrets sometimes built around the main church spire?
The four corner turrets (turnulețe) were historical legal symbols indicating that the village possessed autonomous judicial authority, including the feudal right to enforce capital punishment (jus gladii).
What wood makes the longest-lasting roof shingles in Maramureș?
Carpathian spruce (molid) and mountain fir (brad) harvested in mid-winter from high-altitude, slow-growth forests make the finest shingles due to their tight annual growth rings and natural resin content.
How do these tall wooden spires resist catching fire from lightning?
Historically, many churches were destroyed by lightning. Today, all UNESCO and heritage-registered Maramureș wooden churches are equipped with specialized low-profile copper lightning rods and surge protection systems.


