Traditional Polish Skansen log cottage architecture represents the pinnacle of Central European vernacular timber craft. Developed across historic regions such as Podhale, Kurpie, and Lowicz, these timber dwellings feature heavy hand-hewn Scots pine and spruce cants interlocked with compound dovetail (rybi ogon) corner notches, insulated with insect-deterring ultramarine-pigmented lime chinking, and sheltered beneath steep-pitched rye straw thatched hip roofs that shed extreme snowfall and seasonal deluge.
At a Glance: Key Takeaways
- Geographic Context: Historic Polish ethnographic regions (Podhale, Kurpie, Mazovia, Beskids)
- Structural Typology: Horizontal log cant blockhouse (Chata wiejska / zrubowa)
- Corner Joinery System: Self-draining dovetail locking (Rybi ogon / fish-tail notch)
- Thermal Chinking: Wood excelsior cords sealed with ultramarine-tinted slaked lime putty
- Roofing Envelope: Steep 45°–60° rye straw thatch (Strzecha) with wide cantilevered eaves
In-Depth Guides in this Directory
Explore specialized subtopic blueprints, technical dimensions, and execution checklists:
Dovetail Rybi Ogon Corner Log Locking and Broadaxe Hewing in Polish Vernacular Cottages
Master the geometry and fabrication of Polish dovetail rybi ogon corner log joinery and traditional broadaxe cant hewing in historic skansen architecture.
Ultramarine-Pigmented Lime Chinking and Pest Deterrence in Polish Timber Dwellings
Discover the chemistry, application, and biological pest deterrence of traditional ultramarine-pigmented lime chinking in Polish vernacular log homes.
Steep-Pitched Rye Straw Thatched Hip Roofs and Wide Eaves in Polish Skansen Architecture
Explore traditional Polish rye straw thatching (strzecha), steep hip roof timber framing, and wide protective eaves in historic skansen architecture.
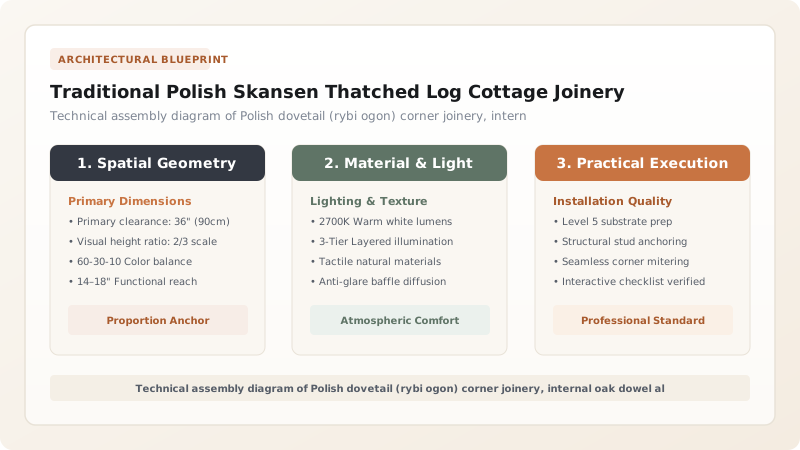
Vernacular Heritage and Typology of the Polish Timber Chata
Across the vast agrarian plains of Mazovia, the rolling foothills of the Beskids, and the dense primeval forests of Kurpie, Polish vernacular architecture evolved around an abundant, renewable, and climate-resilient resource: mature coniferous timber. The traditional dwelling, known historically as the chata wiejska or chałupa, represents centuries of empirical engineering optimized for Central Europe’s harsh continental climate—characterized by sweltering summers, torrential autumnal cloudbursts, and merciless sub-zero winters with deep snowpack.
Rather than using light studs or nailed frameworks, Polish carpenters constructed massive solid-timber blockhouses (konstrukcja zrębowa). In this structural system, horizontal courses of hand-hewn logs bear directly upon one another, distributing structural loads continuously down to perimeter granite sleeper stones. The open-air ethnographic museums (skanseny) throughout Poland, such as those in Sanok, Nowy Sącz, and Tokarnia, preserve these architectural masterpieces, demonstrating how vernacular craft traditions balanced structural rigidity, thermal inertia, and aesthetic refinement through timber joinery alone.
Carpentry Precision: Log Cant Hewing and the Rybi Ogon Joint
The integrity of a Polish log cottage begins with the conversion of round tree trunks into precision rectangular cants (bale ociosane). Master carpenters utilized specialized offset broadaxes (szeroki ciosak) to slice along the radial grain lines, removing soft exterior sapwood while exposing the durable, resin-saturated heartwood. This hewn planar surface eliminated rounded pockets where standing water could pool, accelerating natural moisture runoff during heavy rains.
At the structural building corners, where horizontal logs converge, Polish joiners employed the compound dovetail joint, celebrated in vernacular vernacular parlance as na rybi ogon ("on the fish tail"). Unlike primitive round saddle notches, the rybi ogon incorporates dual trapezoidal draft angles cut into both the upper and lower faces of each log cant. As the cottage settles over time and the logs dry, gravity forces the angled cheeks deeper into one another, continuously tightening the joint against prevailing wind sheer. Furthermore, the transverse face of each notch is angled downward to the exterior, ensuring any wind-driven moisture that penetrates the joint is immediately evacuated outward by gravity.
Microclimate Defense: Ultramarine Chinking and Pest Deterrence
Because natural hand-hewn logs exhibit subtle dimensional variations along their length, horizontal gaps inevitably exist between stacked courses. To seal these apertures against draft infiltration and heat dissipation, carpenters perfected the art of mszenie—driving tightly twisted ropes of spruce wood wool (strużyny) or mountain moss deep into the recesses using wooden mallets and caulking irons.
Once the fibrous insulation was seated, the exterior joint was plastered with a distinctive breathable mortar formulation based on mature slaked lime putty (wapno gaszone). To this white mineral paste, rural artisans added natural ultramarine blue pigment. This striking vibrant blue banding served two critical environmental functions: it protected the lime from rapid solar desiccation while emitting chemical scent profiles and optical wavelengths that actively repelled wood-boring beetles (such as Anobium punctatum), hornets, and barn flies. In decorative regional variations, particularly around Łowicz and the famous painted village of Zalipie, these blue bands served as the vibrant backdrop for elaborate floral folk murals celebrating seasonal renewal.
Roofing Aerodynamics: Rye Straw Thatch and Deep Shrouding Eaves
Capping the solid timber walls is an expansive, high-pitched hip or half-hip roof (dach naczółkowy), traditionally thatched with winter rye straw (strzecha). Thatchers pitched these roofs at steep angles ranging from 45 to 60 degrees. This extreme incline was mathematically essential: it prevented heavy winter snowdrifts from lingering on the roof plane, causing snow to slide off before catastrophic structural loads could accumulate on the timber rafters.
The rye straw was harvested using hand scythes to prevent the delicate hollow stems from crushing, then bound into uniform sheaves (snopki) and tied securely to horizontal roof laths using flexible hazel or willow withes. The resulting dense, multi-layered vegetal matrix created an unrivaled thermal barrier, boasting an insulation rating far superior to historic wood shingles or clay tiles. Furthermore, the roof rafters were engineered to project far beyond the timber walls, creating sweeping perimeter eaves (okapy) that extended 80 to 120 centimeters outward. These massive overhangs created an aerodynamic wind shroud, protecting the delicate ultramarine lime chinking from horizontal rains and providing sheltered dry walkways around the cottage perimeter.
Polish Vernacular Timber Cottage Construction Assemblies & Regional Specs
Use this reference table to calculate exact physical dimensions, ratios, and specifications before purchasing:
| Architectural Element | Timber / Material Spec | Joinery Technique | Microclimate Function | Regional Vernacular Variant |
|---|---|---|---|---|
| Corner Locking (Węgły) | Slow-growth Scots pine (24–30 cm cant) | Compound dovetail (Na rybi ogon) | Self-tightening seismic and wind resistance | Podhale highlander & Kurpie foresters |
| Inter-Log Chinking (Mszenie) | Spruce wood shavings + slaked lime | Twisted cord packing & troweled skim | Eliminates air infiltration; repels wood borers | Lowicz & Krakowian painted ribbons |
| Wall Cant Hewing | European spruce / fir heartwood | Broadaxe feathering (Ciosanie) | Creates vertical grain face that sheds rain | Beskid Lemko & Boyko log homesteads |
| Thatched Roof (Strzecha) | Winter rye straw (Słoma żytnia) | Steep stepped sheaf pinning (Pod gont / łaty) | Rapid water shedding and insulative thermal blanket | Wielkopolska & Mazovian open-air skansens |
| Wide Eaves (Okapy) | Hewn pine purlins & bracket consoles | Cantilevered log projections (Rysie) | Protects soft clay chinking from wind-driven storms | Orawa & Spisz borderland cottages |
Practical Constraints
Every successful decoration project must account for physical and environmental constraints:
High Annual Log Movement & Settling Rates
Freshly erected green or semi-seasoned log walls can settle 30 to 60 mm per meter of wall height over the first 36 months. Mitigation: Design all door and window casings with slip-tongue settlement jambs (oknoroza) with 75 mm top expansion clearance.
Severe Seasonal Insect and Borer Infestation
Furniture beetles (Anobium punctatum) and longhorn beetles attack damp sapwood margins between timber joints. Mitigation: Incorporate high-alkalinity lime chinking wash infused with sulfur and copper-ultramarine compounds that disrupt larval boring.
Execution Blueprint & Craftsmanship Sequence
Execute this professional sequence to achieve flawless results without backtracking:
Timber Selection and Dormant Winter Felling
Harvest mature Scots pine or fir during peak sap dormancy (December–January) when sugar and starch levels within the xylem are minimal, reducing vulnerability to biological decay.
Two-Sided Cant Hewing with Broadaxes
Score round logs with felling axes and finish opposing vertical faces with broadaxes (topór szeroki) into true plumb cants, preserving radial heartwood rings.
Foundation Sill Bedding and Damp-Proofing
Position foundation sleeper logs (podwaliny) upon dry-stacked granite fieldstones elevated 45 cm above grade, insulating the wood-stone junction with birch bark (brzozowa kora).
Dovetail Notch Scribing and Joint Cutting
Layout matching compound dovetails (rybi ogon) at log ends, planing angled sloping drainage beds so water migrating into the joint naturally flows outward and downward.
Wall Stacking and Hardwood Doweling
Erect wall courses level by level, driving seasoned oak or ash dowels (tyble) through pre-drilled vertical staggered bores to restrain lateral log twisting under wind loads.
Inter-Log Mszenie and Ultramarine Lime Application
Hammer tightly twisted spruce shavings (strużyny) into the horizontal log seams using hardwood wedges, then seal with an exterior lime-sand plaster tinted with mineral ultramarine blue.
Rafter Truss Erection and Purlin Framing
Assemble high-pitch collar-beam rafter trusses tied directly into ceiling beam anchors (tragarze) to form a rigid structural roof triangle without internal load-bearing posts.
Rye Straw Thatching and Eave Trimming
Fasten dense, long-straw rye sheaves to horizontal roof battens using split-willow ties, dressing the eaves straight and capping the ridge with turf sods or cross-timbers (koziołki).
Common Mistakes & Countermeasures
Avoid these costly errors that compromise aesthetics, ergonomics, and budget:
Using wire nails or rigid steel rebar pins across log courses
Substituting synthetic polymer caulking or Portland cement for traditional lime chinking
Thatching with combined mechanized harvest straw instead of hand-scythed rye
Project Execution Checklist
Track your physical progress. Checkboxes persist automatically on this device:
Frequently Asked Questions
Why is the dovetail corner joint in Polish log cottages called "rybi ogon"?
The term "rybi ogon" translates literally to "fish tail." It describes the trapezoidal flared geometry of the corner notch where the interlocking timber ends mimic the splayed tail fin of a fish. This compound angle locks the logs laterally in both directions while channeling rainwater outward away from the core of the timber.
What is the functional purpose of ultramarine blue pigment in log chinking?
Beyond its striking aesthetic appearance against weathered amber timber, traditional ultramarine blue (originally derived from lapis or copper-cobalt compounds and later laundry bluing) was mixed with high-calcium slaked lime putty because the alkaline chemical environment and specific pigment compounds acted as natural repellents against flies, spiders, and wood-boring insects.
How does winter rye straw compare to water reed for thatching in Central Europe?
Winter rye straw (Secale cereale) produces long, silica-rich, hollow stems with high flexibility and excellent thermal insulation. While water reed (Phragmites australis) is denser and lasts slightly longer in maritime climates, continental rye straw creates a tighter, stepped aerodynamic thatch matrix that performs exceptionally well under heavy Continental snow loads and sub-zero freeze cycles.
How long do authentic Polish thatched log cottages endure?
When roof thatch is serviced every 25–40 years and the pine cants are protected from rising damp, historic Polish timber cottages endure for over 250 to 350 years. Numerous preserved examples in skansen museums such as Sanok, Olsztynek, and Zubrzyca Górna date back to the 17th and 18th centuries with their primary log frames intact.