Architectural ceilings in Edirnekâri interiors feature multi-tiered central medallions (tavan göbeği) and elaborate perimeter cornice moldings (kordon and silme) hand-carved from seasoned Anatolian red pine or linden. Master joiners assemble radial octagonal frameworks using mortise-and-tenon and lapped joints without metal nails, creating dimensionally stable relief beds specifically engineered to accept animal-glue gesso and painted tempera botanicals.
At a Glance: Key Takeaways
- Ceiling Centerpiece: Tavan Göbeği: Concentric 8- to 16-point carved wooden medallion
- Molding Profiles: Stepped Cyma Recta, Dentils, & Concave Coves (Silme & Kordon)
- Joinery Method: Pegged Mortise-and-Tenon & Floating Splined Battens (Çıtalı)
- Primary Carving Wood: Anatolian Red Pine (Pinus brutia) & Fine Linden (Ihlamur)
- Fastener Philosophy: Oak Dowels & Slotted Cleats accommodating seasonal timber movement
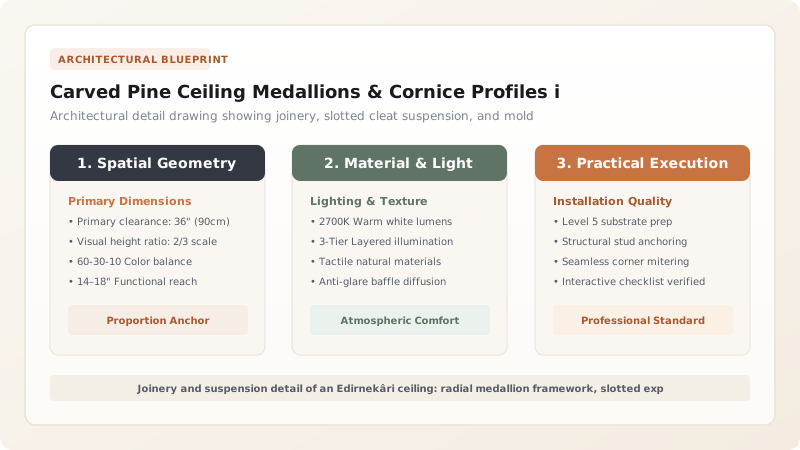
Architectural Tectonics of the Ottoman Coffered Ceiling
In traditional Ottoman residential architecture (the Osmanlı Evi), the ceiling was revered as the psychological sky of the primary reception room (başoda). While wall surfaces were punctuated by rows of low windows, built-in divans (sedir), and plaster niches, the ceiling was an expansive canvas for master joiners and decorative painters. In Edirnekâri architecture, the ceiling is a multi-layered timber construction engineered to unify structural stability with delicate ornamentation.
The ceiling framework typically employs a çıtalı tavan (battened ceiling) system. Parallel floor joists above are clad with flush tongue-and-groove pine planks, over which craftsmen overlay a geometric network of thin, molded wooden battens (çıta). These battens form octagonal, starburst, or diagonal lozenge grids that conceal plank seams and create thousands of miniature recessed fields, each receiving painted floral bouquets and gilded corner spandrels.
The Central Medallion (Tavan Göbeği): Geometry and Carving
The commanding centerpiece of the ceiling is the tavan göbeği—a colossal raised timber medallion that can measure anywhere from 1.0 to 2.5 meters in diameter. Constructed as a multi-tiered radial octagon or 16-point star, the medallion was assembled from laminated blanks of Anatolian red pine or fine-grained linden wood. By laminating boards with opposing grain directions using hot animal glue, carvers eliminated the risk of massive seasonal warping.
Carvers utilized specialized bent gouges and spoon chisels to cut high-relief acanthus foliage, swirling rosettes, and suspended openwork pendants (sallantı) that project downward into the room. The geometric layout begins with a central carved floral boss, encircled by concentric bands of radiating petals that expand outward toward an architectural border. Every surface of this relief was calibrated with soft drafting angles to ensure that when gesso ground was applied, shadows fell gracefully across the contours.
Cornice Profiles: Silme and Kordon Molding Architecture
Where the ceiling meets the perimeter walls, craftsmen installed an elaborate cornice assembly comprised of multiple stepped moldings known as silme and kordon. Rather than using modern flat trim, an authentic Edirnekâri cornice is an architectural entablature that resolves wall irregularities and houses concealed ventilation shadow gaps.
The molding sequence traditionally begins with an upper concave cove (kordon) that transitions the eye from the ceiling plane downward. Below the cove sits a series of architectural moldings: stepped fillets, bead-and-reel bands, and classical cyma recta profiles carved with dentil blocks or stylized water-leaf motifs. Joiners cut these moldings using hand planes with customized profiled irons, ensuring crisp, continuous shadow lines that frame the entire perimeter of the painted ceiling.
Nail-Less Joinery and Thermal Movement Accommodations
A paramount engineering triumph of Ottoman interior carpentry was its capacity to absorb seasonal movement without cracking. In the continental climate of Edirne, hot, humid summers alternate with sub-zero, dry winters. Had craftsmen fastened these massive wooden ceiling structures with rigid wrought-iron nails, the inevitable cross-grain shrinkage would have ripped the painted medallions apart.
Master joiners resolved this by employing floating joinery systems. Cornices were secured to wall studs using pegged mortise-and-tenon joints, while large central medallions were suspended from the primary ceiling beams using slotted wooden cleats and central oak trunnels. These slotted connections allowed the wood to expand and contract freely across its width while maintaining absolute vertical plumb, preserving delicate gesso grounds and painted floral masterpieces intact across centuries.
Ceiling Carpentry Systems in Ottoman Vernacular Interiors
Use this reference table to calculate exact physical dimensions, ratios, and specifications before purchasing:
| Ceiling Typology | Structural Complexity | Joinery Type | Decorative Medium | Seismic Resilience |
|---|---|---|---|---|
| Çıtalı Tavan (Battened) | Low to Moderate | Floating battens over flush planks | Painted Edirnekâri geometric friezes | High; ductile plank flexibility |
| Göbekli Tavan (Medallion) | High | Radial spoke frame with central boss | Deep relief carving & floral tempera | Moderate; requires cleated hangars |
| Kündekâri Tavan (Interlocked) | Extremely High | Tongue-and-groove nail-less polygons | Unpainted natural hardwoods & inlays | Maximum; interlocking polygon cage |
| Kasetli Tavan (Coffered) | High | Intersecting grid of recessed boxes | Gilded rosette centers and dentils | High; rigid grid beam diaphragms |
Practical Constraints
Every successful decoration project must account for physical and environmental constraints:
High Structural Ceiling Deflection in Historic Timber Frame Houses
Deflection of floor joists above induces bending stress on the decorative ceiling below, shearing delicate miter joints. Mitigation: Suspend the decorative ceiling framework independently from auxiliary roof trusses using counter-batten hangers.
Combustibility of Lightweight Pine Millwork in Domestic Interiors
Historic pine ceilings are highly vulnerable to chimney fires and candle ignition. Mitigation: Impregnate ceiling reverse sides with bio-based ammonium polyphosphate fire-retardants prior to installation.
Execution Blueprint & Craftsmanship Sequence
Execute this professional sequence to achieve flawless results without backtracking:
Lumber Curation and Acclimatization
Acclimatize quarter-sawn Anatolian pine and linden boards inside the building envelope for 30 days until moisture levels reach 9% equilibrium.
Rough Milling and Billet Lamination
Plane lumber flat and true; glue up multi-layer balanced wood billets for the central medallion using reversible animal-hide glue under heavy screw clamp pressure.
Radial Geometric Layout
Strike central axes and concentric circles onto the medallion face using dividers and a beam compass, dividing the circle into 8, 12, or 16 equal radial sectors.
Relief Carving and Piercing
Rough out background depths with heavy curved gouges; carve acanthus scrollwork, floral rosettes, and pierced drops (sallantı) with razor-sharp spoon gouges and chisels.
Cornice Molding Milling
Mull perimeter cornice friezes (kordon and silme) using shaped wooden moulding planes to create stepped cyma recta, ovolo, and cavetto profiles.
Dry Assembly and Miter Fitting
Test-fit ceiling framing and cornice moldings on workshop staging, cutting compound miter joints at 45° corners with back-bevels to ensure tight joins under timber flexion.
Pre-Finishing Ground Preparation
Dismantle components, ease all sharp edges with sharkskin abrasives, and seal rear surfaces with boiled linseed oil while sizing front faces with chalk gesso.
Installation and Ceiling Suspension
Anchor primary perimeter cornices to wall studs with dry oak trunnels; suspend the central carved medallion from overhead joists using slotted wooden hangers that permit lateral expansion.
Common Mistakes & Countermeasures
Avoid these costly errors that compromise aesthetics, ergonomics, and budget:
Fastening large pine ceiling medallions with rigid through-screws or face nails
Carving intricate floral relief with overly steep 90° vertical walls
Installing green, unseasoned pine with moisture content above 14%
Project Execution Checklist
Track your physical progress. Checkboxes persist automatically on this device:
Frequently Asked Questions
What is a "Tavan Göbeği" in an Ottoman interior?
A Tavan Göbeği is the ornamental carved and painted wooden medallion affixed to the exact center of a traditional Ottoman ceiling. It functions as the focal sunburst of the room, symbolizing the cosmic dome of the heavens, and is often surrounded by concentric geometric bands and radiating lath paneling.
Why was linden wood favored for the deeply carved components of Edirnekâri ceilings?
Linden (Ihlamur / Tilia cordata) is a premier carving wood with an extraordinarily uniform, close-grained texture and minimal grain directionality. It does not splinter when cut across the grain, allowing carvers to execute razor-sharp undercut petals and openwork drops.
How do craftsmen prevent historic wooden ceilings from sagging under their own deadweight?
Traditional joiners never nailed ceiling medallions directly to light sub-laths. Instead, the heavy carved core was hung from major structural roof tie-beams via heavy central oak king-bolts or iron clevis brackets, transferring the load entirely away from the ceiling battens.