Seamless curved detailing is the architectural essence of traditional Moroccan tadelakt in hammams, showers, and vanity basins. Because tadelakt relies on continuous hand-burnishing with rigid river stones, all sharp 90-degree internal and external corners must be eliminated in favor of sweeping curves with minimum 25–50 mm radii (boudins). Over a rigid, waterproofed masonry or cement substrate, artisans sculpt monolithic transitions from vertical walls to sloped shower floors, vaulted ceilings, integrated seating benches, and carved ablution basins. This curvilinear geometry prevents stress-concentration cracking, eliminates dirt-trapping grout seams, and ensures rapid gravitational water runoff.
At a Glance: Key Takeaways
- Architectural Geometry: Continuous curvilinear planes, coved wall-to-floor junctions, and sculpted basins
- Minimum Corner Radius: 25 mm internal cove radius; 35–50 mm for external corner bullnoses
- Substrate Engineering: Rigid brick/concrete masonry or reinforced cement board with waterproof tanking
- Drainage Integration: Flush-mounted bronze or stainless steel drains with mechanical clamp collars
- Thermal Environment: Engineered for 100% relative humidity, steam, and direct hot-water immersion
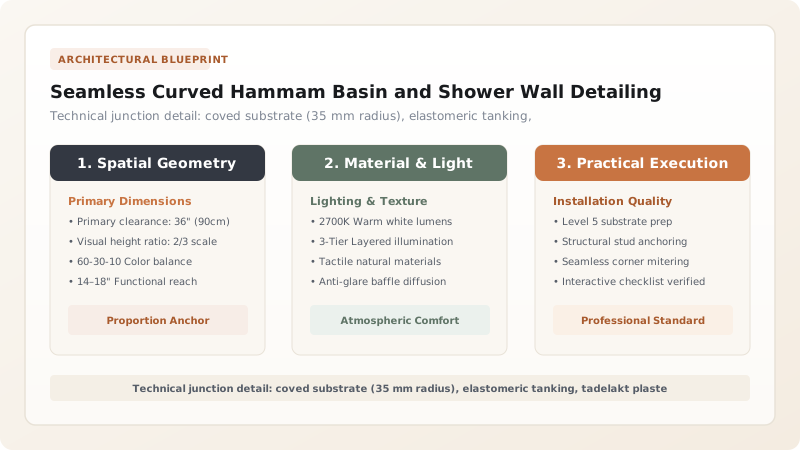
The Sculpture of Water: Curvilinear Design in Moroccan Hammams
In traditional Islamic architecture, water is celebrated not merely as a utilitarian necessity for physical cleansing, but as a spiritual purifier that demands reverence and sensory elevation. The classical Moroccan public bath (hammam)—with its progression from cold room (el-barani) to warm room (el-wasti) and finally to the steaming hot sanctuary (el-dakhli)—represents the ultimate architectural realization of this philosophy. In these humid, steam-filled sanctuaries, traditional builders rejected the rigid, angular geometry of western masonry, developing instead a fluid, curvilinear spatial language sculpted entirely from tadelakt.
In a tadelakt hammam, the boundary between architectural enclosure and functional furniture dissolves. Walls curve effortlessly into soaring domed or barrel-vaulted ceilings punctured by star-shaped glass skylights (qamariyya). Along the perimeter, heated reclining benches (korsis) flow seamlessly out of the vertical walls, while broad, shallow ablution basins (majals) emerge organically from the floor plane. There are no sharp corners, no cold grout joints, and no abrupt metal trims. The entire space forms an unbroken, monolithic stone womb that gently envelops the bather in warmth, radiating tactile sensuality and acoustically muting the splash of water into a soothing, reverberant hum.
Substrate Engineering: Deflection Control & Tanking Systems
While the finished surface of tadelakt appears effortless and organic, its long-term structural durability in high-traffic wet zones depends on rigorous substrate engineering. Lime plaster is inherently brittle in tension: while it possesses high compressive strength and micro-elasticity, it cannot tolerate dynamic structural deflection or structural movement in the backing wall. Applying tadelakt directly over standard flexible timber studs or unbraced drywall will inevitably result in catastrophic hairline cracking, water infiltration, and substrate rot within months.
For permanent wet-area installations, the gold standard substrate is solid masonry—clay brickwork, terracotta hollow blocks, or cast concrete—coated with an open-pored hydraulic lime-cement render. In modern timber- or steel-framed construction, the framing must be engineered to an ultra-rigid deflection standard of L/720 or higher, with vertical studs spaced at 300 mm centers. The framing is sheathed with heavy, 12.5 mm or 15 mm high-density extruded polystyrene or fiber-cement backer boards. Before applying tadelakt, the entire wet envelope is treated with a multi-layer elastomeric waterproofing tanking slurry reinforced with alkali-resistant fiberglass mesh embedded across all joints, creating an impervious, redundant secondary defense against water leakage.
The Geometry of the Cove: Radii Standards & Boudin Sculpting
The signature technical hallmark of authentic tadelakt craftsmanship is the coved transition, known in Moroccan artisan parlance as the boudin. Whenever two planes intersect—whether a wall meeting a floor, a shower wall meeting a ceiling vault, or the internal facets of a recessed soap niche—sharp 90-degree angles are strictly forbidden. Master Maâlems enforce a strict geometric rule: internal concave coves must have a minimum radius of 25 to 40 millimeters, while external convex bullnoses should feature radii of 35 to 50 millimeters.
This curvilinear geometry fulfills both mechanical and physical imperatives. During stone burnishing, a flat or convex river stone cannot physically reach into an acute 90-degree internal corner. Without direct stone contact, the lime in the corner cannot be compacted, remaining soft, porous, and permeable to water. Furthermore, sharp right angles act as structural stress concentrators: when hot water cascades onto the wall, differential thermal expansion between perpendicular wall planes focuses tensile stresses directly into the corner, causing diagonal fracture lines. By sculpting a generous, sweeping cove using pre-formed mortar beds, stresses are distributed evenly across an arching arc, while allowing the burnishing stone to glide smoothly and continuously across the entire junction without interruption.
Plumbing Interfaces: Clamping Drains & Flange Detailing
The interface between artisanal mineral plaster and modern plumbing hardware represents the most critical potential failure point in any tadelakt shower or bathtub installation. Standard surface-mounted push-fit shower drains or siliconed drain grates are completely unacceptable: capillary action will draw moisture between the metal flange and the plaster edge, eroding the lime bond and rotting the subfloor. Successful tadelakt integration demands commercial-grade mechanical clamping-ring drains.
In this system, a heavy brass or stainless-steel drain body is cast rigidly into the sloped mortar bed. The secondary elastomeric waterproofing membrane is dressed into the drain bowl and clamped mechanically beneath a bolted clamping collar. The tadelakt plaster is then troweled over the membrane, terminating flush with the recessed drain throat. A specialized circular river stone is used to burnish the plaster edge directly against the metal lip. Once fully cured, a bead of high-movement neutral-cure silicone is tooled into the perimeter junction. Similar attention is devoted to plumbing valve penetrations: copper and PEX supply pipes are sleeved in elastomeric EPDM waterproofing gaskets, ensuring that pipe vibrations and thermal fluctuations cannot transmit shear stresses into the surrounding monolithic tadelakt envelope.
Substrate Systems & Preparation Standards for Curved Tadelakt Wet Areas
Use this reference table to calculate exact physical dimensions, ratios, and specifications before purchasing:
| Substrate Type | Structural Rigidity | Waterproof Prep Required | Curving Method | Suitability for Sunken Tubs |
|---|---|---|---|---|
| Solid Clay Brick / Masonry | Extremely high (zero deflection) | Hydraulic lime-cement render + tanking | Carved / shaped with cement render coves | 100% optimal; traditional Moroccan method |
| Reinforced Cast Concrete | Maximum rigidity | Moisture barrier & bonding slurry key | Cast into curved formwork molds | Exceptional for heavy freestanding tubs |
| Extruded Polystyrene Board (wedi) | High (requires tight stud spacing) | Pre-waterproofed; seal taped seams | Kerf-cut boards or pre-formed coved corners | Excellent for lightweight modern retrofits |
| Standard Cement Backer Board | Medium (needs 300 mm stud spacing) | Full fluid-applied elastomeric membrane | Layered built-up mortar coves | Good for vertical shower walls and niches |
| Timber Studs / Plywood | Low (high hygroscopic deflection) | Requires decoupling isolation layer | Unsuitable for direct tadelakt curves | Prohibited; causes severe cracking failures |
Practical Constraints
Every successful decoration project must account for physical and environmental constraints:
Differential thermal movement between hot plumbing pipes and surrounding rigid tadelakt basins
Can induce radial stress cracks around hot water inlets and basin drains. Mitigation: Install elastomeric EPDM pipe collars and high-temperature silicone separation rings around all pipe penetrations.
Standing water pooling on flat horizontal tadelakt surfaces over prolonged periods
Standing water slowly leaches calcium over months, softening the soap membrane and creating white lime bloom. Mitigation: Slope all horizontal surfaces (shower benches, thresholds, basin rims) by 2–3% to guarantee complete water runoff.
Execution Blueprint & Craftsmanship Sequence
Execute this professional sequence to achieve flawless results without backtracking:
Substrate Framing & Structural Reinforcement
Construct the shower or basin framework from dense masonry or heavy-gauge steel studs covered with 12.5 mm cement boards spaced at maximum 300 mm centers.
Cove Sculpting & Radius Profiling
Build up all internal wall-to-floor junctions, niche corners, and basin transitions with polymer-modified cement mortar into continuous coves of 25–40 mm radius.
Comprehensive Waterproof Tanking
Apply two coats of elastomeric waterproofing membrane across the entire wet zone, embedding alkali-resistant fiberglass mesh across all curved transitions.
Hydraulic Key Scratch-Coat Application
Trowel a 3 mm breathable hydraulic lime-sand scratch coat (1:2 ratio with coarse quartz grit), combing horizontal grooved ridges to ensure maximum tadelakt bond.
Monolithic Tadelakt Spreading
Apply tadelakt plaster across the walls, flowing seamlessly down across coved junctions and into the shower floor in an unbroken application to prevent cold joints.
Curved Trowel Pre-Compaction
Use flexible plastic spatulas and rounded Japanese spring-steel margin trowels to compact the plaster across concave coves and convex basin bullnoses.
Multi-Radius Stone Burnishing
Deploy specialized egg-shaped and cylindrical river stones to burnish concave curves, applying firm circular pressure to densify the matrix evenly.
Black Soap Saponification & Drain Sealing
Massage pure Moroccan black olive soap solution into the curves, burnishing thoroughly with stones, and seal drain perimeters with neutral-cure sanitary silicone.
Common Mistakes & Countermeasures
Avoid these costly errors that compromise aesthetics, ergonomics, and budget:
Attempting to create sharp 90-degree crisp corners in tadelakt shower enclosures
Installing standard push-fit plumbing drains without mechanical clamping collars
Project Execution Checklist
Track your physical progress. Checkboxes persist automatically on this device:
Frequently Asked Questions
Why must all tadelakt corners be curved instead of sharp 90-degree angles?
There are two vital reasons: structural and mechanical. Structurally, sharp 90-degree corners create intense stress concentration lines where thermal expansion causes plaster cracking. Mechanically, the rounded river stones used to burnish and waterproof tadelakt cannot fit into sharp right-angled corners, leaving uncompacted, unsealed seams that would allow water penetration.
Can an integrated tadelakt sink basin hold standing water without leaking?
Yes, when properly detailed and burnished, a tadelakt basin is completely watertight and can hold standing water. However, water should not be left standing in basins indefinitely (such as days at a time), as stagnant standing water can gradually extract calcium ions from the surface, causing minor clouding or softening of the soap film.
How do you interface tadelakt shower walls with glass shower doors or metal fixtures?
Never drill directly through fresh tadelakt without precautions. Drill holes using diamond core bits without hammer action, inject high-grade neutral-cure silicone or polyurethane sealant into the hole, insert stainless steel rawl plugs, and mount fixtures with rubber gaskets to prevent metal-on-plaster friction.