Multi-chamber beehive grain storage cells—arranged in cascading tiers around central granary courtyards—represent an extraordinary vernacular achievement in passive microclimate control. Each standardized rectangular or barrel-vaulted cell (lghorfa) utilizes dense schist masonry and straw-clay insulation to buffer against desert temperature swings. Strategically angled triangular aeration flues (tajnit) harness external mountain breezes, establishing a continuous convective siphon that purges humid air, maintains grain moisture below 10%, and preserves barley and almonds for up to two decades without modern chemical fumigants.
At a Glance: Key Takeaways
- Chamber Typology: Cellular Storage Vault (Lghorfa / plural: Lghorofat)
- Tier Configuration: 2 to 4 stacked tiers arranged around central open-air court
- Ventilation Mechanism: Natural buoyancy stack-effect through angled flues (tajnit)
- Preserved Crops: Barley (Hordeum vulgare), hard wheat, almonds, argan oil
- Preservation Span: 15 to 25 years under optimal humidity-controlled conditions
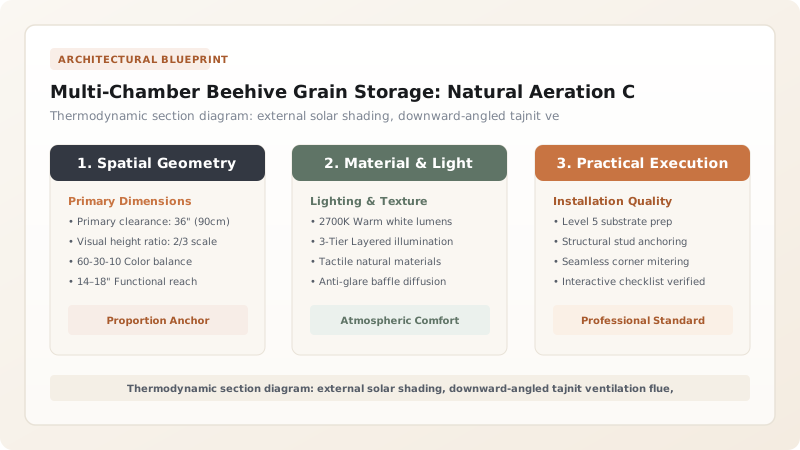
The Cellular Architecture of the Lghorfa
Stepping inside the fortified perimeter of an Anti-Atlas Agadir reveals a breathtaking architectural interior. Flanking a narrow, sun-drenched central open-air street or central courtyard are dozens—sometimes hundreds—of identical, cellular storage chambers known individually in Tamazight as the lghorfa (plural: lghorofat). Arranged in two, three, or even four cascading vertical tiers, these vaulted cells resemble an ancient honeycombed city of stone.
Each lghorfa was the private property of a specific extended family clan, marked with their hereditary lineage signs. Measuring typically 2 to 2.5 meters in width, 5 to 7 meters in depth, and roughly 2 meters in height, the chamber was proportioned to hold the family's essential multi-year sustenance: large bins of whole six-row barley, earthen jars of cold-pressed argan oil and clarified smen (aged butter), dried dates, almonds, and salt blocks, with small cedar lockboxes tucked into dry niches to protect silver marriage coins and land title parchments.
Thermodynamic Physics of Passive Aeration (Tajnit)
In an environment where outdoor summer temperatures routinely exceed 42°C, grain stored in ordinary structures quickly spoils. If temperature cycles fluctuate, grain undergoes respiration, generating heat and releasing water vapor that condenses on interior walls, creating ideal breeding conditions for mold spores and granary weevils (Sitophilus granarius). The Tadart overcomes this thermodynamic challenge through passive convective aeration.
High on the rear exterior wall of every individual chamber, masons cut a specialized ventilation flue called a tajnit. Carefully shaped from flat stones into a narrow triangle or vertical arrow slit, the tajnit is angled downward toward the exterior to prevent driving rain or sunlight from entering. Because warm air naturally rises to the top of the chamber vault, it exits through the tajnit. This exhaust creates a slight negative pressure differential that draws cooler, dry air from the shaded central corridor through intentional micro-gaps around the wooden entrance door, establishing a continuous, self-regulating convective siphon that purges moisture day and night without mechanical power.
Access Kinetics: Cantilevered Schist Steps
One of the most daring aesthetic and structural achievements of the Tadart is its system of vertical circulation. Rather than constructing bulky masonry ramps or utilizing perishable wooden ladders that could be seized by intruders, the builders invented a floating staircase system built entirely from cantilevered stone.
At every chamber level, master masons selected exceptionally long, flat slabs of dense metamorphic schist or granite, measuring up to 1.5 meters in length. Two-thirds of each slab's length was built into the solid drystone wall, pinned down by the colossal compressive weight of the upper masonry courses. The remaining 50 centimeters projected horizontally out into the open courtyard without any external struts, brackets, or railings. Ascending these floating stone cantilevers required sure-footed agility, providing an additional layer of security: should an enemy breach the main gate, defenders could easily hold the narrow, precarious steps against superior numbers.
Crop Preservation Science and Traditional Ecological Knowledge
The ultimate metric of the Tadart's architectural success was its preservation capability. Historical records and archaeological excavations confirm that whole grains of barley stored within sound igoudar remained perfectly viable for planting and human consumption for fifteen to twenty-five years. This extraordinary longevity represents a triumph of traditional ecological knowledge (TEK) combined with passive architectural design.
Before grain was stored, the interior walls were scrubbed with a wash of freshly slaked calcium lime and wild thyme decoctions, which acted as a natural antimicrobial agent. Grain was piled onto thick layers of dried oleander (Nerium oleander) branches and bitter artemisia herbs. Oleander contains toxic cardiac glycosides that repel burrowing rodents, while artemisia's pungent essential oils disorient weevils and flour moths. Insulated by nearly a meter of drystone walling, buffered by compacted earthen floors, and continuously dried by the desert breeze, the grain remained in suspended metabolic stasis, securing the survival of the Amazigh people through generations of mountain history.
Chamber Microclimate Parameters vs Crop Preservation
Use this reference table to calculate exact physical dimensions, ratios, and specifications before purchasing:
| Stored Commodity | Storage Container | Optimal Relative Humidity | Safe Storage Duration | Microclimate Role of Cell |
|---|---|---|---|---|
| Six-Row Barley | Loose in lime-washed stone bays | 35%–45% RH | 15–20 Years | Dry convective draft prevents weevil development |
| Durum Hard Wheat | Woven esparto grass cylinders | 40%–50% RH | 10–15 Years | Thick stone walls prevent thermal flour sweating |
| Shelled Almonds | Earthen terracotta amphorae | 30%–40% RH | 5–8 Years | Low humidity prevents oil rancidification |
| Argan Oil (Cold-Pressed) | Glazed ceramic jars (qolla) | Ambient (15°C–22°C) | 3–5 Years | Thermal mass prevents light exposure and oxidation |
| Family Deeds & Silver | Carved cedar lockboxes | Stable dry air | Centuries | Protected from insects by natural cedar terpenes |
Practical Constraints
Every successful decoration project must account for physical and environmental constraints:
Heavy live-load weight of stored grain (up to 800 kg/m³) on upper suspended timber floors
Excessive deflection or structural shear failure of intermediate cedar floor joists. Mitigation: Limit span to 2.2 meters and support joists on projecting stone corbel ledges along side walls.
Occasional high-velocity desert dust storms (sirocco / chergui) carrying fine airborne sand
Sand accumulation inside aeration vents can restrict convective airflow. Mitigation: Design tajnit vents with labyrinthine angled internal baffles that catch dust while passing air.
Execution Blueprint & Craftsmanship Sequence
Execute this professional sequence to achieve flawless results without backtracking:
Corridor Grid Layout and Foundation Setting
Establish the central pedestrian corridor axis, laying out symmetrical rectangular chamber bays (lghorfa) measuring 2.2 m wide by 6 m long directly onto bedrock.
Ground-Tier Wall Erection
Build dividing partition walls using drystone schist, incorporating recessed wall niches for oil lamp placement and small document shelves.
Corbelled Floor Joist Seating
At the 2.2 m ceiling line, set protruding stone corbels into the masonry to carry heavy Atlas cedar floor joists spaced 400 mm on center.
Acoustic and Thermal Floor Decking
Lay dried oleander reed wattles across joists, apply a bed of crushed cedar shavings, and pour a 100 mm layer of compacted straw-reinforced earth.
Upper Tier Vertical Stacking
Construct subsequent tiers of identical chambers directly above the ground-level walls, maintaining vertical alignment to transfer loads directly to bedrock.
Cantilevered Schist Staircase Insertion
Embed long, monolithic schist step stones into the exterior corridor walls, creating a floating, unbraced staircase giving access to upper cell balconies.
Aeration Flue (Tajnit) Construction
Form triangular vents near the ceiling of each chamber's exterior wall, cutting the internal stone faces with a downward slope to prevent wind-driven rain entry.
Internal Lime-Clay Plaster Coating
Coat interior chamber walls with a breathable slurry of slaked lime, fine quartz sand, and river silt, sealing dust while preserving vapor transpiration.
Common Mistakes & Countermeasures
Avoid these costly errors that compromise aesthetics, ergonomics, and budget:
Storing freshly harvested damp grain before complete solar field drying
Blocking exterior ventilation slits with mud during cold winter months
Project Execution Checklist
Track your physical progress. Checkboxes persist automatically on this device:
Frequently Asked Questions
How did grain remain edible for up to twenty years in these chambers?
Grain preservation succeeded due to the absence of moisture and biological pests. By keeping relative humidity below 45% and temperatures stable, the grain enters a state of dormant metabolic suspended animation. Furthermore, the natural cedarwood aroma, combined with lime-washed walls and clean desert air, completely suppresses weevil breeding and mold sporulation.
What is a 'tajnit' and how does it function?
A 'tajnit' is a traditional triangular or arrow-slit aeration flue built into the exterior stone wall of each storage cell. Because it is positioned near the ceiling opposite the lower entrance door, natural convection draws cool air in through door gaps and flushes warmer, stale air out through the tajnit, maintaining constant passive circulation.
How did families access their upper-level storage cells without ladders?
Access was provided by remarkable cantilevered stone steps. Long, flat slabs of dense schist were embedded deep into the exterior masonry of the corridor walls, projecting out into the open air without railings or support posts. Villagers climbed these floating stone steps to reach narrow wooden landing balconies fronting their upper cells.