Lime mortar ridge pinning and wind-shedding geometry are the critical structural engineering practices that secure Safi glazed ceramic finials against severe coastal gales. Mounted atop green-tiled roofs (qarmoud) or domes, the finial assembly is anchored by a continuous vertical bronze or stainless steel tie rod bolted into primary structural roof timbers. The modular ceramic segments are bedded in flexible natural hydraulic lime (NHL 3.5) mortar blended with crushed brick pozzolana, allowing thermal movement without cracking. The tiered spherical profile acts as an aerodynamic diffuser, minimizing wind drag and preventing vortex shedding.
At a Glance: Key Takeaways
- Structural Anchor: Continuous threaded bronze or 316 stainless steel rod (Ø 20–25 mm)
- Mortar Formulation: Natural hydraulic lime (NHL 3.5), washed river sand, and crushed brick dust (1:2:0.5)
- Wind Load Resistance: Engineered to withstand coastal Atlantic gales exceeding 120 km/h (33 m/s)
- Aerodynamic Profile: Tiered diminishing spherical globes acting as vortex-shedding diffusers
- Roof Flashing: Molded lead or copper apron interwoven beneath green glazed qarmoud ridge tiles
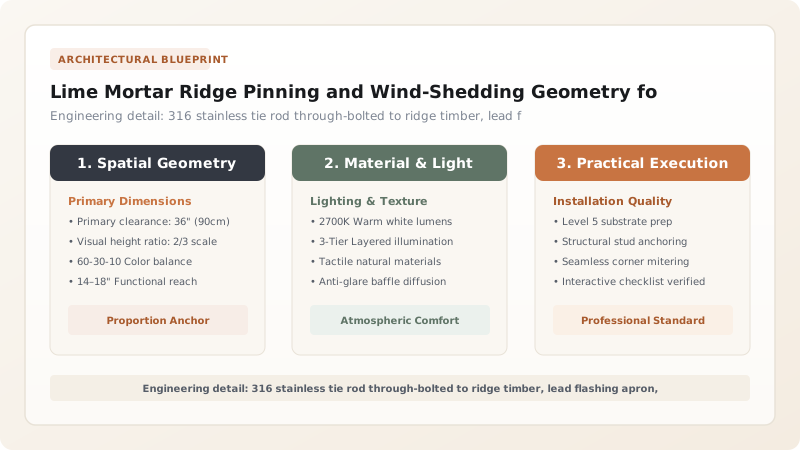
Aerodynamic Profile and Atlantic Wind Turbulence
The skyline of a Moroccan medina is a wind-swept environment. Along the Atlantic littoral—from Tangier and Rabat down to Safi and Essaouira—coastal cities are subjected to persistent, high-velocity trade winds throughout the summer and ferocious cyclonic gales during the winter. When wind speeds exceed 100 to 120 kilometers per hour, rooftop projections experience immense aerodynamic forces. If a rooftop ornament presents a flat, angular, or unyielding face to the wind, boundary layer separation occurs immediately, generating powerful low-pressure vortices on the leeward side. This alternating vortex shedding creates rhythmic lateral oscillations that can quickly fatigue mechanical anchors and fracture brittle ceramic materials.
The traditional design of the Moroccan jamour represents an extraordinary vernacular mastery of aerodynamic principles. Rather than fighting the wind, its tiered spherical geometry diffuses and redirects airflow. As wind strikes the smooth, vitrified surface of the ceramic globes, the compound three-dimensional curvature guides the airflow smoothly around the circumference with minimal drag (drag coefficient Cd typically below 0.45). Crucially, the progressive diminution in sphere diameters—stepping upward from 40 cm to 30 cm to 20 cm—disrupts the formation of coherent, organized vortex streets. The turbulent eddies shed from the lower globe are broken up by the smaller diameter of the overlying sphere, preventing destructive harmonic resonance and ensuring that the structural anchor experiences only steady, manageable drag forces rather than violent dynamic buffeting.
Stainless Steel and Bronze Central Tie-Rod Anchors
While the aerodynamic form minimizes wind loads, the finial must nevertheless be rigidly anchored to resist overturning moments. In historical Moroccan practice, master masons utilized forged wrought iron or solid bronze rods; in modern conservation and professional craft architecture, the mandatory standard is grade 316 (marine-grade) stainless steel or high-tensile phosphor bronze. The anchor rod, typically 20 to 25 millimeters in diameter, is continuous from the primary structural roof framing up to the terminal apex of the finial.
Installation begins inside the roof structure. Where the finial crowns a timber-framed hip roof clad in green glazed tiles (qarmoud), the tie rod is passed through a precision-bored vertical hole in the intersection of the heavy Atlas cedar ridge beam and hip rafters. Beneath the timber, the rod is anchored with a heavy 100x100x10 mm steel distribution plate, lock washers, and double jam-nuts to prevent back-out under vibration. Where the finial crowns a masonry dome or stone minaret lantern, the rod is core-drilled 400 to 600 millimeters into the structural masonry and locked permanently in place using non-shrink, high-strength pozzolanic grout or chemical anchoring resin. The rod extends vertically into the open sky, standing perfectly plumb to receive the hollow ceramic segments.
Hydraulic Lime and Pozzolanic Mortar Bedding Systems
The interface between the ceramic segments and the roof substrate is the most critical factor in long-term survivability. A common and catastrophic error in modern restorations is the use of Portland cement mortar. Portland cement is exceptionally rigid, possesses a high modulus of elasticity, shrinks significantly during curing, and exhibits a coefficient of thermal expansion that conflicts with terracotta ceramics. When exposed to intense North African solar radiation—where rooftop surface temperatures fluctuate from 10°C at night to over 60°C at noon—the differential thermal expansion generates massive shear stresses at the joint line, inevitably shattering the brittle ceramic collars.
Authentic practice dictates the exclusive use of natural hydraulic lime (NHL 3.5) mortar modified with pozzolanic additives. The mortar is formulated using one part NHL 3.5, two parts clean, washed quartz sand, and one-half part finely pulverized terra-cotta brick dust (pozzolana). The brick dust reacts with free lime to form additional calcium silicate hydrates, increasing moisture resistance and tensile ductility. This hydraulic lime mortar offers a low modulus of elasticity, functioning as a resilient, flexible cushion between the stacked ceramic globes. It absorbs wind-induced vibrations and accommodates thermal expansion cycles without cracking. Furthermore, the mortar is vapor-permeable, allowing internal condensation to migrate outward and evaporate, preventing the water buildup that leads to freeze-thaw spalling in high-altitude mountain medinas.
Flashing Integration with Green Glazed Qarmoud Roof Tiles
The final challenge in rooftop finial installation is achieving a permanent, watertight seal at the junction between the ceramic base plinth and the surrounding roof covering. Moroccan monumental roofs are traditionally clad in qarmoud—channel-shaped, semi-cylindrical terracotta tiles glazed in the same emerald green as the finials. Because water running down the finial assembly cascades directly onto the ridge junction, this intersection is the most vulnerable water infiltration point in the entire roof envelope.
To guarantee weatherproofing, master roofers fabricate a continuous flashing apron from 1.5 to 2.0 mm thick sheet lead or copper. The metal apron is shaped with a central collar that sleeves upward around the central tie rod, while the broad outer flanges are dressed over the timber ridge and under the upper edges of the adjacent qarmoud tiles. The ceramic base plinth is set in a heavy 20 mm bed of hydraulic lime mortar directly atop this metal apron. As the assembly is tightened from the top using a spring-loaded stainless steel lock-nut, the plinth compresses the mortar bed, forming a storm-proof seal. The lower weep notches carved into the ceramic base collar discharge directly onto the lead apron, directing any internal condensation harmlessly onto the external tile courses, ensuring centuries of maintenance-free service.
Structural Fastening, Mortar Formulations & Wind Design Standards for Rooftop Finials
Use this reference table to calculate exact physical dimensions, ratios, and specifications before purchasing:
| Roof Substrate | Central Tie-Rod Spec | Mortar Mix (Binder:Sand:Pozz) | Max Height | Wind Resistance |
|---|---|---|---|---|
| Cedar Truss Ridge (Qarmoud) | Ø 22 mm 316 Stainless Steel | 1.0 NHL 3.5 : 2.0 Sand : 0.5 Brick Dust | 1.8 meters | 130 km/h gusts |
| Masonry Vault / Dome Peak | Ø 25 mm Phosphor Bronze | 1.0 NHL 3.5 : 2.5 Sand : 0.5 Pozzolana | 2.4 meters | 150 km/h gusts |
| Concrete Ring Beam (Modern) | Ø 20 mm 316 SS Mechanical Anchor | 1.0 NHL 5.0 : 2.0 Sand : 0.5 Brick Dust | 1.5 meters | 120 km/h gusts |
| Minaret Timber Lantern | Ø 25 mm Bronze with Through-Plate | 1.0 NHL 3.5 : 2.0 Sand : 0.3 Pozzolana | 2.8 meters | 160 km/h gales |
| Riad Pavilion Corner Ridge | Ø 18 mm 316 Stainless Steel | 1.0 NHL 3.5 : 2.0 Sand : 0.5 Brick Dust | 1.2 meters | 110 km/h gusts |
Practical Constraints
Every successful decoration project must account for physical and environmental constraints:
Extreme salt spray and airborne chloride concentration in coastal Moroccan environments
Corrosion of internal metal tie rods leads to catastrophic structural failure and falling ceramic hazards. Mitigation: Use exclusively 316L stainless steel or marine bronze rods, sealed with petroleum-wax tape.
High thermal expansion differentials between metal guide rods and hollow ceramic globes
As the rod heats and expands in summer, it exerts axial tension that can pop the top spire off. Mitigation: Incorporate high-temperature EPDM or neoprene compression springs beneath the top retaining nut.
Execution Blueprint & Craftsmanship Sequence
Execute this professional sequence to achieve flawless results without backtracking:
Roof Framing Inspection & Tie-Rod Anchoring
Examine the primary ridge beam or masonry peak. Bore a vertical hole through the structural timber and install a continuous 316 stainless steel rod secured beneath with a 100x100 mm steel backing plate and double lock-nuts.
Flashing Apron Fabrication & Integration
Form a 1.5 mm thick lead or copper flashing apron over the roof ridge. Interweave the outer edges beneath surrounding green glazed qarmoud roof tiles, dressing the metal tightly over the ridge crest.
Hydraulic Lime Mortar Mixing
Mix a workable mortar consisting of 1 part natural hydraulic lime (NHL 3.5), 2 parts washed silica sand, and 0.5 parts crushed brick pozzolana. Let slake for 20 minutes before use.
Base Plinth Bedding & Leveling
Apply a 20 mm bed of hydraulic lime mortar over the flashing apron. Slide the ceramic base plinth over the rod and press firmly into the mortar, leveling with a spirit level in all directions.
Lower Globe Stacking & Collar Mortaring
Apply a 10 mm ring of mortar inside the female socket of the lower globe. Lower the globe over the rod, seating it over the male plinth collar, and tool the exterior joint cleanly.
Sequential Stacking of Middle & Upper Spheres
Repeat the mortaring and stacking sequence for the middle and upper globes, verifying that internal weep channels remain open and the assembly remains perfectly plumb.
Terminal Spire Placement & Spring-Loaded Bolting
Place the terminal spire over the rod. Slide a lead cushion washer, stainless steel washer, and stainless steel compression spring over the protruding rod thread, threading on an acorn lock-nut.
Calibrated Torquing & Joint Pointing
Torque the acorn nut to 25–30 Nm, compressing the internal spring without crushing the ceramic body. Point all exterior joint lines with color-matched lime-sand mortar and allow 7 days to cure.
Common Mistakes & Countermeasures
Avoid these costly errors that compromise aesthetics, ergonomics, and budget:
Using rigid Portland cement mortar to set ceramic finials on the roof
Over-tightening the top retaining nut on the central metal guide rod
Installing carbon steel or non-galvanized iron rods inside coastal ceramic finials
Project Execution Checklist
Track your physical progress. Checkboxes persist automatically on this device:
Frequently Asked Questions
Why is the spherical geometry of a Moroccan finial aerodynamically superior on windy rooftops?
A cylindrical or square architectural spire creates massive wind drag and violent alternating vortices (von Kármán vortex shedding) when struck by high-velocity wind, generating lateral oscillations that can snap roof anchors. In contrast, the tiered spherical geometry of the jamour acts as an aerodynamic diffuser. The smooth, compound curves of the globes allow laminar airflow to wrap smoothly around the profile with minimal separation, dramatically reducing aerodynamic drag coefficients (Cd < 0.45). Furthermore, the stepped reduction in sphere diameters breaks up coherent vortex shedding, dissipating wind turbulence safely.
How does crushed brick dust (pozzolana) improve hydraulic lime mortar in ceramic installation?
Crushed terra-cotta brick dust is a rich source of reactive amorphous silica and alumina. When blended into natural hydraulic lime (NHL) mortar, the pozzolanic brick dust reacts chemically with the free calcium hydroxide released during lime hydration, synthesizing insoluble calcium silicate hydrate (C-S-H) gels. This reaction significantly enhances early compressive and shear strength, accelerates curing in damp coastal climates, and produces a mortar with exceptional water resistance and micro-porosity that matches the expansion characteristics of the ceramic finial perfectly.
What happens if a ceramic finial is installed without a central metal tie rod?
Installing a segmented ceramic finial relying solely on mortar between joints is extremely dangerous. While mortar provides excellent compressive strength, it has virtually zero tensile or flexural shear capacity. Under the intense lateral forces exerted by Atlantic storm gales, or minor seismic tremors common in the Maghreb, the unreinforced mortar joints will fail in shear. Without a central tie rod to hold the assembly in compression, the heavy glazed ceramic globes will topple from the roof, posing a lethal hazard to people and courtyards below.