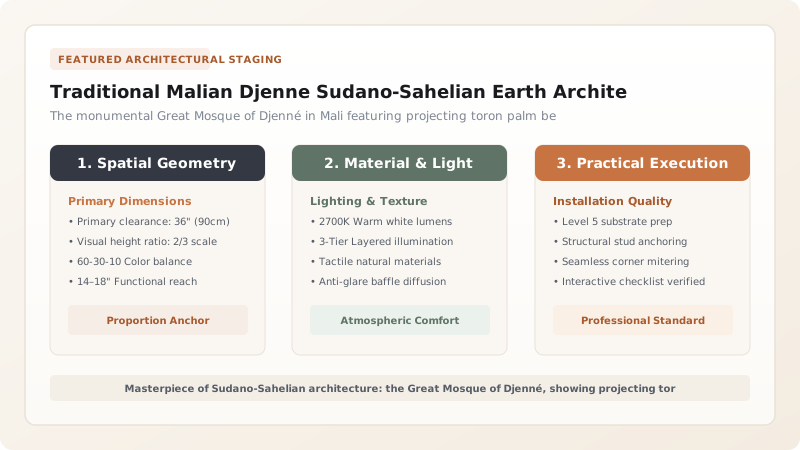
Toron are bundles of dense Borassus aethiopum (rônier palm) timbers embedded through the monumental mud walls of Sudano-Sahelian architecture, projecting 600 mm horizontally from exterior facades. Impervious to termites and fungal decay, toron beams perform three essential engineering functions: they provide permanent, built-in scaffolding for the annual community replastering festival (Crépissage), serve as horizontal tensile ties that stabilize thick earthen walls against seismic and settling stresses, and act as thermal radiating fins that dissipate absorbed solar heat.
At a Glance: Key Takeaways
- Botanical Species: Borassus aethiopum (Rônier / African Fan Palm)
- Projection Length: 500 mm to 700 mm Cantilevered Past Facade Plane
- Vertical Spacing: 1.2 to 1.5 Meter Regular Horizontal Registers (Bands)
- Mechanical Function: Permanent Scaffolding, Tensile Tie-Beam & Thermal Radiating Fin
- Biological Resistance: 100% Termite, Beetle, and Fungal Rot Immunity
The Botanical Metallurgy of Borassus Aethiopum (Rônier Palm)
In the arid savannas and riverine floodplains of West Africa, the Borassus aethiopum—known vernacularly as the rônier palm—is revered as the 'tree of iron.' In an ecosystem where voracious subterranean termites (Macrotermes) can consume a standard hardwood roof beam in a single season, the rônier palm stands completely immune to biological destruction.
As a monocotyledonous plant, the palm does not form concentric annual growth rings like European hardwoods. Instead, the outer cylinder of the trunk consists of thousands of ultra-dense, vertical vascular bundles embedded in an indurated matrix rich in biogenic silica (SiO2). This fibrous composite structure gives rônier palm timber astonishing mechanical properties: it possesses immense tensile and flexural strength, is naturally fire-resistant, and contains toxic chemical compounds that repel termites, wood-boring beetles, and dry rot. When split into structural timbers, rônier wood endures centuries of exposure to tropical sun and monsoon downpours without losing its structural integrity.
Permanent Scaffolding: The Ergonomics of Maintenance
The most visually striking feature of Sudano-Sahelian monumental architecture is the thick forest of wooden beams projecting from exterior walls. These are toron, cantilevered sixty to seventy centimeters past the plaster facade at regular 1.5-meter vertical intervals across the entire building envelope.
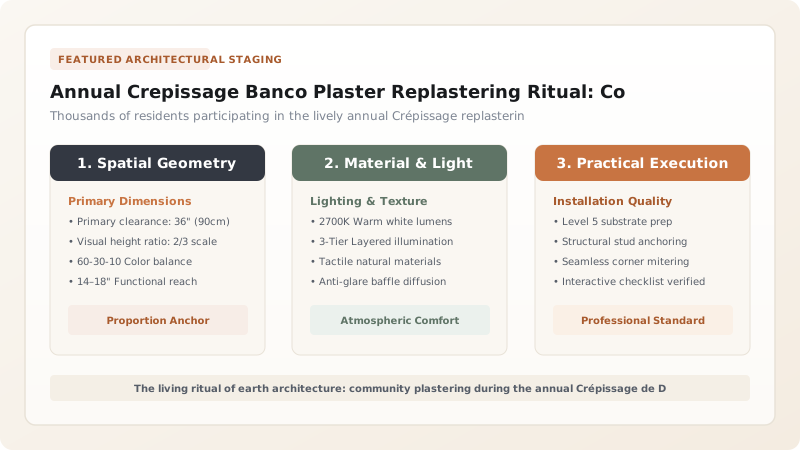
The primary functional role of the toron is permanent, built-in maintenance scaffolding. In pre-industrial Africa, constructing temporary wooden scaffolding thirty meters high to reach the soaring minarets of the Great Mosque would require vast quantities of scarce timber and weeks of dangerous labor. By embedding permanent palm beams directly into the wall during construction, the Barey Ton masons solved this maintenance challenge permanently. During the annual Crépissage, thousands of community plasterers scramble up the toron beams like ladders, standing securely on the projecting timbers while applying fresh coats of banco plaster to every square centimeter of the facade without a single rope, ladder, or metal scaffold.
Structural Mechanics: Tensile Tie-Bars and Load Distribution
Beyond their role as scaffolding, toron perform a vital internal structural function as horizontal tensile ties. Earth masonry possesses exceptional compressive strength, but is notoriously weak in tension. As massive mud walls settle over decades, or when seasonal thermal expansion causes differential movement, tall unreinforced earthen walls are prone to developing vertical shear cracks and outward bowing.
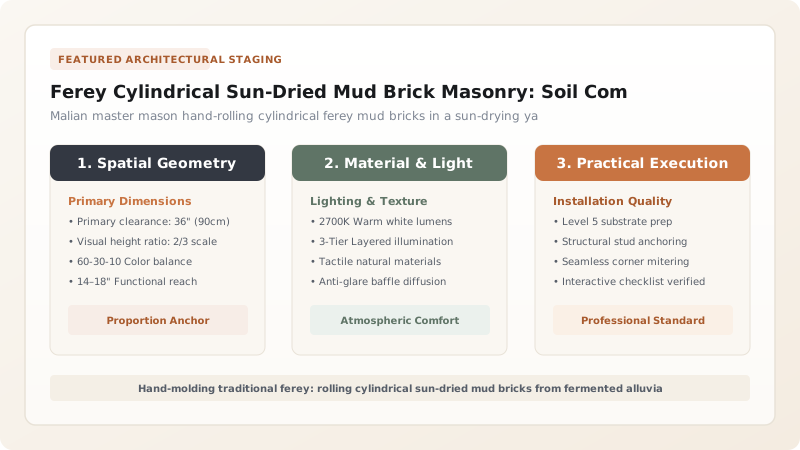
To counteract this, the Barey Ton masons lay toron beams completely through the wall thickness at regular vertical registers. The shanks of the timbers act as internal tie-bars, mechanically binding the exterior and interior wythes of ferey brickwork together. Directly above each embedded beam, the mason constructs a small relieving arch of cylindrical ferey bricks, which redirects the crushing vertical dead load of the upper wall around the timber. This engineering prevents the timber from being crushed while creating a ductile, interconnected structural cage that absorbs seismic tremors and foundation settlements without catastrophic collapse.
Thermal Radiating Fins: Microclimatic Heat Dissipation
In the extreme bioclimatic environment of the Sahel—where daytime solar radiation can heat the dark exterior mud surface to over 60°C—toron beams perform an unexpected thermodynamic role: they act as thermal cooling fins.
Because rônier palm timber consists of continuous, dense vascular fibers running parallel to the beam length, it exhibits high thermal conductivity along its longitudinal axis. During the scorching midday hours, heat absorbed by the thick mud walls is drawn into the embedded rear shanks of the toron. As ambient air temperatures plummet following sunset, the projecting sixty-centimeter cantilevers act as heat exchangers, radiating stored thermal energy into the cool night desert air. Furthermore, during the day, the rhythmic horizontal bands of toron cast deep, sharp geometric shadows across the vertical mud walls, reducing direct solar heat absorption by up to 20% and significantly lowering indoor temperatures within the sacred halls of the mosque.
Toron Palm Timber Engineering Specifications & Architectural Roles
Use this reference table to calculate exact physical dimensions, ratios, and specifications before purchasing:
| Structural Location | Timber Cross-Section | Projection Length | Load Capacity | Primary Engineering Role |
|---|---|---|---|---|
| Minaret Towers (Mosque) | 120 x 120 mm dense palm bundle | 600 mm projection | Supports 2 adult workers (approx. 180 kg) | High-altitude climbing scaffold and lightning rod grounding |
| Main Facade Buttresses | 100 x 100 mm split palm trunk | 500 mm projection | Supports 1 worker + mud basket (approx. 120 kg) | Buttress tensile reinforcement and plastering access |
| Upper Parapet Registers | 80 x 80 mm quartered palm | 450 mm projection | Supports light maintenance foot-traffic | Parapet stabilization and roof runoff deflection |
| Interior Hypostyle Vaults | 150 x 150 mm whole palm trunks | Zero (Fully embedded tie beam) | High bending strength across ceiling bays | Carries heavy flat mud-and-pole roof dead loads |
Practical Constraints
Every successful decoration project must account for physical and environmental constraints:
Deforestation and Declining Rônier Palm Populations in the Sahel
Over-harvesting and desertification have depleted ancient Borassus palm groves near Djenné. Mitigation: Malian forestry laws strictly regulate rônier harvesting, mandating sustainable replanting programs.
Dynamic Impact Loading from Scrambling Crowds During Crépissage
Dozens of young men climb toron beams simultaneously, exerting severe dynamic shock loads. Mitigation: Master masons bed beams in multi-layered ferey arches that distribute point loads across a wide wall area.
Execution Blueprint & Craftsmanship Sequence
Execute this professional sequence to achieve flawless results without backtracking:
Rônier Palm Sourcing and Selection
Select mature Borassus aethiopum palm trunks from sustainable groves along the Niger River. Only the dense, dark, fibrous outer shell of the trunk is utilized, discarding the soft pithy core.
Splitting and Dimensional Hewing
Split the dense palm logs longitudinally using iron wedges. Hew into uniform square structural timbers measuring 100x100 mm in section and 1.5 to 2.0 meters in total length.
Elevation Layout and Register Marking
On the building elevation, mark horizontal toron registers at regular 1.5-meter vertical intervals, ensuring vertical alignment across adjacent buttress bays to create clean architectural shadow lines.
Wall Embedding and Mortar Packing
During wall masonry, position the toron timbers across the ferey brick course. Ensure the rear shank penetrates through the wall, leaving exactly 600 mm projecting out from the exterior facade.
Structural Relieving Arch Construction
Lay an arch of cylindrical ferey bricks directly over the embedded timber shank. This relieving arch transfers vertical wall loads around the wood, preventing crushing of the timber under settling.
Banco Encapsulation
Pack thick, fermented banco mortar tightly around the beam junction, creating a continuous, airtight seal that eliminates moisture infiltration along the timber interface.
Pre-Festival Load Testing
Two weeks prior to the annual Crépissage, apprentices climb the lower toron registers to verify structural rigidity, replacing any damaged or weathered beams before the festival begins.
Common Mistakes & Countermeasures
Avoid these costly errors that compromise aesthetics, ergonomics, and budget:
Using soft core palm wood or dicot hardwood timbers (e.g., acacia or neem) for toron
Cantilevering toron beams more than 800 mm from the mud wall face
Failing to embed the rear shank of the toron through at least 75% of the wall thickness
Project Execution Checklist
Track your physical progress. Checkboxes persist automatically on this device:
Frequently Asked Questions
Why is Borassus palm (rônier) the only wood used for toron beams?
The Borassus aethiopum (rônier) palm is a botanical marvel of the African savanna. Unlike ordinary dicotyledonous hardwoods—which contain soft cellulose and sapwood that termites devour within months—the outer trunk of the rônier palm is a monocot composed of dense, silica-impregnated vascular bundles. It is rock-hard, naturally toxic to termites and wood-boring insects, and impervious to fungal rot, allowing toron beams to endure decades of exposure to extreme tropical weather.
How do toron beams act as 'thermal fins' on the exterior of mud buildings?
In thermodynamics, a cooling fin is an extended surface that increases heat transfer from a solid body into the surrounding air. During the day, the massive mud walls of Djenné absorb immense amounts of solar radiation. Because the dense, fibrous palm wood of the toron conducts heat along its longitudinal grain, it draws heat out from the core of the mud wall and radiates it directly into the cooler night air, accelerating the nighttime cooling of the building.
Do toron beams weaken the structural mud wall by creating holes through it?
No; they dramatically strengthen it. In unreinforced earthen architecture, tall mud walls are vulnerable to tensile cracking and outward bowing during seismic tremors or uneven foundation settling. The embedded toron beams act as horizontal tensile reinforcing bars (similar to rebar in reinforced concrete), tying the exterior and interior masonry wythes together into a unified, ductile structural box.