Monolithic lintel low entrances and smoke-hole ventilation define the environmental and ergonomic architecture of the Irish clochán. To minimize gale-force wind penetration and conserve internal body heat, entrance doorways were built deliberately low (typically 1.0 to 1.3 meters high), spanned by massive Old Red Sandstone monolithic lintels often relieved by an upper triangular void. At the dome's shoulder or apex, strategically placed smoke holes and ventilation flues create a natural stack-effect draft that exhausts peat fire smoke while drawing fresh air through the doorway.
At a Glance: Key Takeaways
- Entrance Typology: Low Post-and-Lintel Portal with Inward-Battered Jambs
- Doorway Dimensions: Height: 1.0 m to 1.3 m; Width: 600 mm to 750 mm
- Lintel Material: Monolithic Old Red Sandstone flagstones (150–250 mm thick)
- Ventilation System: Stack-effect buoyancy draft through apex / shoulder smoke flues
- Door Fastening: Woven wicker hurdle or timber slab hung on internal stone sockets
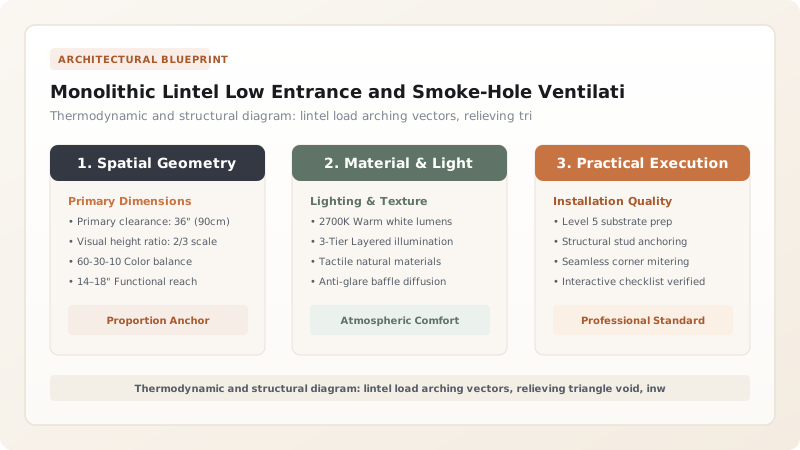
The Low Entrance: Thermodynamic and Defensive Engineering
Approaching an authentic early medieval clochán on Skellig Michael or the Dingle headlands, modern visitors are immediately struck by the diminutive scale of the entrance portal. Typically measuring between 1.0 and 1.3 meters in height and barely 600 to 750 millimeters in width, the doorway demands that an adult human stoop deeply or crawl to gain entry. This was neither an accident of primitive construction nor an indication that early medieval Irish people were miniature in stature.
The low doorway was a calculated environmental necessity. In an exposed Atlantic maritime climate where fierce, freezing gales howl across the landscape for months on end, a full-sized doorway would act as an open scoop for freezing wind, instantly evacuating the interior's precious body heat and hearth warmth. By keeping the opening minimal and sinking the threshold slightly below the interior floor line, the builders created an effective cold-air trap: heavy cold air settled in the sunken entryway, while warmer, lighter air remained safely trapped in the upper dome where the monks prayed and slept.
The Physics of the Monolithic Lintel and Relieving Void
Spanning an open doorway within an unmortared drystone wall is a major structural challenge. Because there is no mortar to bond adjacent stones together, the lintel bridging the door must carry the immense concentrated weight of the entire corbelled dome above it. Natural sedimentary sandstone possesses high compressive strength (often exceeding 60 to 80 MPa), but its tensile strength is relatively weak (typically less than 5 to 8 MPa).
To prevent the primary lintel from snapping under flexural shear stress, early Irish masons developed the relieving lintel system. Directly above the primary door lintel, the mason placed a second—and often a third—overlapping sandstone slab. Frequently, the masons constructed an open, triangular void (discharging arch) above the lintels by corbelling two diagonal stone slabs together. This triangular air void prevented any vertical stone dead weight from resting upon the center of the door lintel, diverting the colossal downward thrust outward into the solid, heavy door jambs on either side.
Inward-Battered Jambs and Mechanical Door Fastenings
The vertical sides of the doorway—the jambs—were constructed with an intentional inward batter. Rather than rising strictly plumb, the jambs lean inward, so that the doorway is noticeably wider at the stone threshold than at the lintel head. This subtle trapezoidal geometry performed two vital roles: structurally, the inward lean helped the jamb stones resist lateral ground and wind pressures; ergonomically, it matched the natural conical tapering of the corbelled dome above.
Securing the portal against driving Atlantic squalls required ingenious stonecraft. In the rear interior face of the threshold flagstone and the underside of the massive lintel, masons carved circular pivot cup sockets. Into these stone sockets fit the vertical pivot pins of a door constructed from tightly woven hazel or willow hurdles or split oak planks. In the adjacent jamb stones, masons chiseled deep rectangular slots to accommodate a sliding timber draw-bar, allowing the solitary monk inside to bolt the door securely against storms or marauding Viking sea raiders.
Stack-Effect Ventilation and Peat Smoke Aerodynamics
Inside the enclosed drystone clochán, maintaining a breathable atmosphere while burning damp mountain peat or turf for warmth was a formidable aerodynamic challenge. A poorly ventilated stone room quickly fills with dense, suffocating carbon monoxide and acrid particulate smoke. Early Irish builders solved this through passive stack-effect (buoyancy-driven) ventilation.
Near the shoulder of the corbelled dome or directly adjacent to the apex capstone, masons left small, square stone flues open to the sky. Because hot smoke from the central floor hearth is less dense than ambient air, it rises naturally into the conical peak of the beehive dome. As it exhausts through the high smoke vent, it creates a slight negative pressure differential within the hut. This chimney effect draws a gentle, continuous stream of fresh, oxygen-rich air through the small gaps around the low entrance door. By adjusting a flat slate damper stone over the exterior vent opening, the hermit could finely tune the draft, ensuring a warm, dry, and smoke-free sanctuary on the wild Atlantic edge.
Clochán Portal & Ventilation Components vs Functional Performance
Use this reference table to calculate exact physical dimensions, ratios, and specifications before purchasing:
| Architectural Element | Dimensions / Form | Material Specification | Primary Thermal / Structural Role |
|---|---|---|---|
| Monolithic Primary Lintel | 900–1,200 x 300 x 200 mm | Single dense Old Red Sandstone slab | Carries direct opening span and door header |
| Relieving Upper Lintel | 1,200–1,500 x 350 x 200 mm | Secondary bridging stone flag | Diverts massive corbel dome loads to side jambs |
| Inward-Battered Jambs | Tapering 750mm (base) to 600mm | Interlocking dressed gritstone quoins | Resists lateral earth pressure and stabilizes doorway |
| Pivot / Bolt Socket Stones | Recessed hollows (50mm diameter) | Carved in situ into rear jamb stones | Receives wooden pivot pin for wicker/oak door hurdle |
| Apex Smoke Hole | 200–300 mm square aperture | Formed by four corbelled stone slabs | Exhausts peat smoke via convective stack effect |
Practical Constraints
Every successful decoration project must account for physical and environmental constraints:
Concentrated bending stresses acting on brittle sandstone lintels spanning open voids
Tensile stress cracks can develop at the bottom center of the lintel under heavy stone loads. Mitigation: Incorporate multiple layered lintels and construct corbelled relieving arches above the opening.
Extreme drafts and smoke turbulence during unpredictable Atlantic wind shifts
Down-drafts can force blinding, choking peat smoke back into the low-ceilinged living chamber. Mitigation: Install dual opposing smoke vents fitted with flat stone damper slabs adjusted to wind direction.
Execution Blueprint & Craftsmanship Sequence
Execute this professional sequence to achieve flawless results without backtracking:
Portal Orientation and Microclimate Siting
Determine the prevailing wind vectors on the site, aligning the entrance doorway toward the sheltered southeast to shield the opening from ferocious westerly Atlantic storms.
Threshold Flagstone Installation
Bed a massive, smooth Old Red Sandstone flagstone as the door threshold, ensuring it sits elevated 100 mm above external ground level to prevent runoff entry.
Erecting Inward-Battered Door Jambs
Build the two portal jambs using large, squared gritstone quoins, drawing the jambs inward so the doorway narrows from 750 mm at the sill to 600 mm at the lintel.
Carving Door Pivot and Bolt Receptors
Chisel cylindrical pivot holes and sliding bolt notches into the rear interior faces of the jamb stones to receive the wooden frame of a woven wicker hurdle door.
Hoisting the Primary Monolithic Lintel
Place a massive monolithic sandstone slab (minimum 200 mm thick) across the jambs, maintaining at least 250 mm of solid bearing length on each side.
Constructing the Relieving Discharging Triangle
Lay two corbelled stones above the lintel leaning together at an apex, creating an empty triangular void that diverts upper wall dead weight safely to the jambs.
Forming High-Level Smoke Ventilation Flues
At an elevation of approximately 2.2 meters on the leeward dome shoulder, leave an open stone channel (250x250 mm) leading from the interior ceiling to exterior.
Damper Slab Fitting and Hearth Alignment
Position the stone hearth directly beneath the flue trajectory, fitting a flat slate damper slab that can be slid across the exterior vent opening to control draft.
Common Mistakes & Countermeasures
Avoid these costly errors that compromise aesthetics, ergonomics, and budget:
Building full-height (2.0 m) modern-proportioned doorways into drystone clocháin
Omitting the relieving lintel or discharging triangle above a wide door span
Project Execution Checklist
Track your physical progress. Checkboxes persist automatically on this device:
Frequently Asked Questions
Why were clochán doorways built so low that occupants had to crouch to enter?
Low doorways were a calculated thermodynamic and defensive strategy. A small, low opening minimized the volume of freezing Atlantic air that could enter when the door was opened, preventing rapid thermal loss from the heated interior. Defensively, it forced any potential attacker or intruder to stoop low, placing them at an immediate tactical disadvantage.
What is a 'relieving lintel' and why is it necessary in a drystone hut?
Sandstone has immense compressive strength but relatively low tensile strength. When a single flat lintel spans a doorway, the heavy weight of the stone wall above bends the stone, creating high tensile stress on its bottom surface that can snap the slab. A relieving lintel—or an open corbelled triangular space above the lintel—diverts that compressive weight sideways into the solid door jambs.
What kind of doors were originally hung on these stone huts?
Archaeological evidence indicates that early Irish monks used doors made of tightly woven willow or hazel hurdles, or heavy split oak planks. These doors were fitted with top and bottom wooden pivot pins that rotated in stone sockets carved into the threshold and lintel, secured from the inside by a sliding timber draw-bar.