Kashmiri Pinjrakari balcony mashrabiyas, known locally as the "dub," are cantilevered wooden bay structures that project over streets and river waterways. Framed in heavy deodar cedar timber and enclosed with delicate geometric lattice screens, these architectural marvels serve as passive environmental regulators: filtering blinding alpine snow glare into diffuse ambient illumination, inducing evaporative cross-ventilation, and preserving domestic privacy.
At a Glance: Key Takeaways
- Architectural Element: Cantilevered projecting bay window / balcony (Dub / Mashrabiya)
- Cantilever Support: Projecting heavy deodar log corbels (Kadal-bale) tied into floor joists
- Optical Function: Collimating baffle reducing snow reflectance glare by up to 75%
- Thermodynamic Action: Venturi convective draft cooling during summer; solar heat retention in winter
- Cultural Role: Preserves strict domestic visual privacy (Purdah) while framing panoramic exterior views
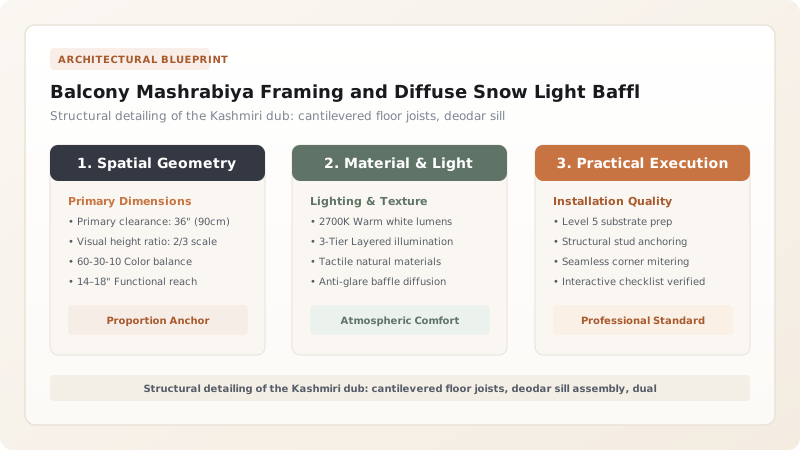
The Dub: Cantilevered Architectural Jewels of Srinagar
Navigating the historic waterways of the Jhelum River or the winding alleys of Old Srinagar reveals one of the most romantic sights in South Asian architecture: the cantilevered wooden bay window and balcony, celebrated in Kashmiri as the Dub. Suspended high above street level on the second or third stories of brick-and-timber residences (*dhajji dewari*), the dub projects daringly into public airspace.
Rather than functioning merely as an exterior balcony, the dub is an enclosed, habitable room extension. Supported upon the projecting ends of massive heavy timber floor joists (*kadal-bale*) braced with carved bracket consoles, it creates an intimate domestic viewing alcove. Enclosed on three sides by continuous screens of intricate Pinjrakari woodwork, the dub was the architectural filter that connected the private sanctum of the home with the vibrant theatrical life of the city outside.
Alpine Optical Physics: The Snow Light Baffling Phenomenon
In high-altitude alpine environments like the Kashmir Valley, winter brings a unique environmental hazard: snow glare. When thick, fresh snowfall carpets the surrounding landscape and mountain peaks, it reflects up to 85% to 90% of incoming solar ultraviolet radiation. In a room with large clear glass windows, this intense horizontal reflected glare causes acute eye fatigue, headaches, and even temporary photokeratitis (snow blindness).
Traditional Pinjrakari screens resolve this challenge through sophisticated optical collimation. Because the wooden lattice battens have a substantial physical depth (ten to twelve millimeters) relative to their narrow aperture spacing, they function as a directional optical grid. Blinding low-angle reflected rays striking from the snow below hit the dark, unpolished underside of the wooden slats and are absorbed. The light that penetrates the lattice is fractured into millions of gentle, omni-directional rays, bouncing off white plaster ceilings and illuminating living rooms with a soft, warm, shadowless glow.
Passive Microclimate Engineering: The Venturi Effect and Solar Control
The dub is equally brilliant as a summer thermodynamic engine. During hot Kashmiri summers, when outdoor temperatures rise above 30°C, the water-cooled air skimming across the Jhelum River or nearby gardens is drawn toward the projecting bay. Because the geometric apertures in the Pinjrakari screen narrow the passage of incoming air, the airflow experiences the Venturi effect: its velocity accelerates as it passes through the lattice openings.
This increased air speed enhances cutaneous evaporative cooling for inhabitants seated on the interior benches (*maran*). Furthermore, the deep wooden lattice blocks high-angle summer solar radiation from striking the building envelope, preventing heat gain while permitting constant passive cross-ventilation. When autumn arrives and ambient temperatures plummet, inhabitants simply close the sliding interior solid walnut shutters (*parda-dar*), sealing the bay against freezing winds while retaining the radiant warmth of indoor charcoal braziers (*kangri*).
Himalayan Balcony Types, Solar Orientations & Microclimatic Behaviors
Use this reference table to calculate exact physical dimensions, ratios, and specifications before purchasing:
| Balcony Typology | Structural Projection | Lattice Pattern Openness | Primary Microclimatic Function | Urban / Waterway Siting |
|---|---|---|---|---|
| Cantilevered Dub (Full Bay) | 800–1200 mm projecting corbel | 45% (Ath-konyar octagons) | Baffles snow glare; captures 270° river breezes | Overlooking Jhelum River & Dal Lake canals |
| Recessed Loggia Screen | Flush with masonry wallhead | 35% (Dense Sitara stars) | Maximum solar radiation block; deep thermal buffer | South-facing urban streets in Old Srinagar |
| Eave Clerestory Lunette | Triangular gable projection | 55% (Open hexagonal lattice) | Evacuates rising humid kitchen steam & hearth smoke | Attic storage and upper residential lofts |
| Shrine Perimeter Cloister | Continuous perimeter galleria | 40% (Champa floral medallions) | Acoustic containment; meditative diffuse light | Sufi Ziyarats (Khanqah-e-Moula, Dastgeer Sahib) |
Practical Constraints
Every successful decoration project must account for physical and environmental constraints:
High Dynamic Snow Loading on Projecting Balcony Roof Canopies
Heavy wet snow accumulating on cantilevered eave roofs exerts immense downward torque on corner posts. Mitigation: Frame balcony roofs at steep 45-degree pitches tied back into main structural roof purlins with iron tie rods.
High Thermal Bridge Heat Loss in Sub-Zero Winter Nights
Uninsulated openwork lattice screens allow rapid dissipation of indoor heating from traditional bukhari stoves. Mitigation: Incorporate internal folding solid walnut insulated shutters (parda-dar) closed at nightfall.
Execution Blueprint & Craftsmanship Sequence
Execute this professional sequence to achieve flawless results without backtracking:
Projecting Cantilever Corbel Installation
Extend heavy deodar structural floor joists (kadal-bale) 1 meter beyond the masonry building facade, bracing bottoms with carved timber console brackets.
Framing the Balcony Base and Sill Plate
Lay solid 75 mm deodar subfloor planks across the cantilevers, bolting a heavy grooved sill beam around the perimeter to form the window datum.
Erecting Corner Posts (Thoon) and Header Lintels
Mortise vertical corner posts into the sill plate, capping them with a continuous carved header beam tied back into structural ceiling joists.
Plowing Sash Guide Tracks
Rout dual parallel guide channels along the top of the sill and underside of the lintel to allow sliding Pinjrakari screens to glide smoothly.
Installing the Geometric Pinjrakari Lattice Sashes
Slide pre-assembled deodar Pinjrakari screen panels into the tracks, verifying plumb alignment and easy sliding operation without binding.
Fitting Operable Interior Winter Shutters
Hang interior hinged solid walnut shutters lined with felt on the inside of the frame, allowing inhabitants to seal the opening during blizzard nights.
Constructing the Cantilevered Eave Canopy (Chhat)
Cap the projecting bay with a miniature timber hip roof covered with birch bark and turf sods or cedar shingles, extending eave overhangs 40 cm beyond lattice faces.
Common Mistakes & Countermeasures
Avoid these costly errors that compromise aesthetics, ergonomics, and budget:
Cantilevering the balcony without securing joist back-spans at a minimum 2:1 counter-weight ratio
Glazing behind the Pinjrakari lattice with airtight modern sealed glass units
Painting exterior deodar mashrabiya woodwork with dark petroleum-based asphalt paints
Project Execution Checklist
Track your physical progress. Checkboxes persist automatically on this device:
Frequently Asked Questions
What is the architectural difference between a Kashmiri "dub" and an Arabic "mashrabiya"?
While both share the Islamic lineage of projecting wooden latticework designed for climate control and privacy (purdah), the Arabic mashrabiya typically features turned wooden bobbins and dowels (mashrabiyya turned work) in hot, arid desert climates. The Kashmiri dub is crafted from flat, hand-notched rectangular battens (Pinjrakari) engineered to withstand heavy snow loading, freezing alpine gales, and high-altitude Himalayan UV radiation.
How does Pinjrakari lattice eliminate snow glare inside mountain dwellings?
Fresh snow has an albedo of over 85%, reflecting blinding high-intensity solar radiation into horizontal sightlines. The deep, narrow wooden slats of Pinjrakari act as geometric light baffles: they intercept these horizontal reflected rays, absorbing the blinding intensity in the warm wood grain and scattering only soft, indirect ambient daylight deep into the interior.
Why are traditional seating platforms (maran) placed directly inside the dub?
The cantilevered dub projects out into public space, providing a magnificent 270-degree panorama of river life and bustling bazaar alleys while the dense lattice completely conceals inhabitants from view below. Placed with wool carpets and cushions (kashmiri ghabba), the dub served as the family's favored daytime living room for conversation and needlework.