
Khatamband is the revered Kashmiri architectural art of constructing ornate geometric wooden ceilings by interlocking hand-cut polygonal pieces of Himalayan fir and pine wood. Assembled entirely without surface nails or glue, thin faceted wooden shapes (stars, rhombuses, triangles) are slotted into narrow grooved wooden battens (guz) suspended from overhead ceiling joists. Khatamband creates magnificent three-dimensional geometric vaults that insulate interiors against harsh Himalayan winters and absorb acoustic reverberation.
At a Glance: Key Takeaways
- Architectural Application: Suspended geometric wooden ceiling cladding for houseboats, shrines, and residences
- Timber Medium: Lightweight Himalayan white fir (Abies pindrow / budloo) and deodar cedar
- Fastener Method: Floating tongue-and-groove batten interlocking; no visible surface nails
- Geometric Patterns: Over 160 traditional patterns: Hasht-Khatam (8-point), Dah-Khatam (10-point)
The Evolution of Khatamband: From Persia to the Dal Lake Houseboats
Along with pinjrakari, the art of khatamband (literally 'enclosed polygons' or 'completed patterns') arrived in Kashmir from Persia in the 14th and 15th centuries. While pinjrakari mastered vertical screening, khatamband mastered overhead horizontal space, transforming flat domestic ceilings into celestial geometric mandalas.
Khatamband reached its apex in the late 19th and early 20th centuries with the construction of the legendary British-era houseboats on Dal Lake and Nigeen Lake. In these floating palaces, master craftsmen lined every drawing room and bedroom ceiling with aromatic, hand-cut geometric wooden panels, creating an opulent atmosphere of warmth and acoustic serenity.
The Timber Medium: Why Himalayan Fir (Budloo) Excels Overhead
While heavy deodar cedar and dense walnut were favored for vertical windows and furniture, overhead ceilings required an ultralight timber to prevent excessive dead load from sagging roof framing. Master joiners chose budloo—the native Himalayan white fir (Abies pindrow) and spruce.
Himalayan fir is extraordinarily lightweight (roughly 450 kg/m³ compared to 650 kg/m³ for oak), pale creamy-white in color, and possesses a straight, even grain with negligible resin pockets. This lightweight timber allows complex multi-layered geometric ceilings to span vast rooms without requiring massive intermediate structural columns.
The Batten Framework: Guz Ribs and Polygonal Inserts
A khatamband ceiling is an interlocking puzzle composed of two primary components: the structural batten rib (guz) and the thin polygonal wood panel inserts (tukdas).
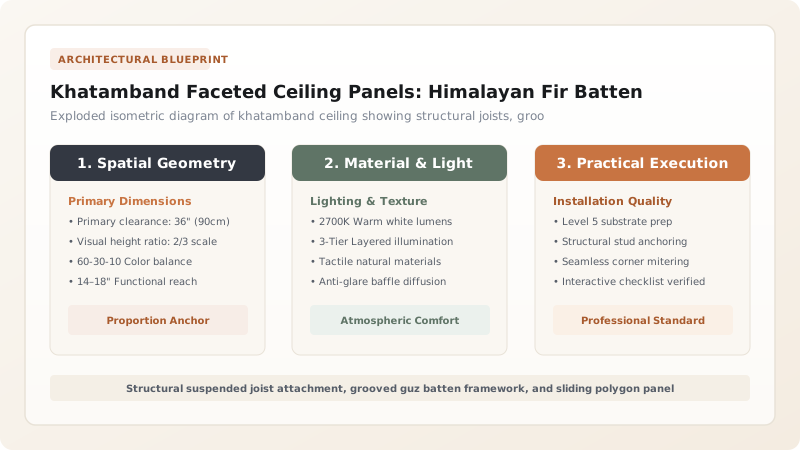
The guz battens—measuring roughly 15 mm wide and 25 mm deep—are milled with continuous longitudinal grooves along their side flanks. Carpenters nail an orthogonal grid of master battens to the structural ceiling joists. The polygonal wooden shapes—stars, diamonds, octagons, and hexagons—feature beveled tongue edges. Craftsmen slide these faceted pieces into the grooved battens, progressively interlocking them until the ceiling surface is completely enclosed.
Thermal Insulation and Acoustic Diffusion Mechanics
Beyond its breathtaking aesthetic grandeur, a khatamband ceiling serves essential environmental functions in Kashmir's subarctic winter climate. The layered wooden assembly creates a sealed dead-air buffer space between the living room and the cold attic roof, reducing winter heat loss through the ceiling by over 40%.
Acoustically, the multi-faceted polygonal relief acts as an exceptional acoustic diffuser. Sound waves striking the multi-angled wooden surfaces are scattered evenly across the room rather than bouncing back as harsh echoes, creating the tranquil, hushed acoustic intimacy cherished in traditional Kashmiri hospitality.
Classic Khatamband Geometric Patterns: Complexity & Symbolism
Use this reference table to calculate exact physical dimensions, ratios, and specifications before purchasing:
| Khatam Pattern Name | Geometric Core Motif | Pieces per Square Meter | Architectural Setting |
|---|---|---|---|
| Hasht-Khatam (Eight-Star) | Continuous 8-pointed star rosettes with diamond crosses | Approx. 250–350 pieces | Standard masterwork for living rooms and houseboat salons |
| Dah-Khatam (Ten-Star) | Complex 10-pointed stars with pentagonal spacers | Approx. 400–550 pieces | Grand prayer halls, historical shrines, and palace reception halls |
| Chahar-Bagh (Four-Garden) | Intersecting rectangular grids mimicking Persian gardens | Approx. 180–220 pieces | Bedrooms, dining rooms, and veranda ceiling borders |
| Mihrabi-Khatam (Niche) | Arched polygonal niches facing the central chandelier | Approx. 300–400 pieces | Central medallion ceiling coffers and dining room centers |
Practical Constraints
Every successful decoration project must account for physical and environmental constraints:
Uneven deflection and sag in old historic ceiling joists
If the ceiling plane dips by even 10 mm in the center, interlocking khatamband battens will bind and twist out of alignment. Mitigation: Install an independent, leveled suspended furring grid using adjustable metal hangers before mounting the first wooden guz batten.
Integrating modern recessed lighting, HVAC vents, and fire sprinklers
Cutting large circular holes through intricate geometric star patterns destroys the mathematical symmetry of the ceiling design. Mitigation: Design specialized solid wooden medallion coffers within the pattern grid dedicated to housing brass chandeliers, smoke detectors, and discreet LED accent lighting.
Execution Blueprint & Craftsmanship Sequence
Execute this professional sequence to achieve flawless results without backtracking:
Ceiling Leveling and Joist Grid Preparation
Establish a dead-level horizontal datum across ceiling joists using water levels. Fasten softwood furring strips at 300 mm centers to provide a flat substrate for batten attachment.
Milling Grooved Guz Battens and Polygonal Tukdas
Mill seasoned Himalayan white fir into grooved battens (guz). Cut polygonal star and diamond inserts (tukdas) using precision miter saws, beveling outer edges into sliding tongues.
Drafting Geometric Centerline on the Ceiling Subfloor
Snap chalk lines across the room center to establish primary orthogonal and diagonal axes, locating the central star medallion hub.
Fixing the Central Master Guz Battens
Nail the central octagonal or decagonal guz battens to the ceiling joists using thin headless brad nails, ensuring the grooved side channels face outward.
Sliding the Central Star Polygon Inserts
Slide the beveled wooden star and diamond pieces into the grooved channels of the central battens, locking them in place with the next adjoining guz strip.
Concentric Radial Expansion Toward Perimeter Walls
Progressively work outward from the room center in expanding concentric geometric rings, interlocking battens and sliding panels simultaneously without adhesive.
Installing Crown Perimeter Frieze Moldings
Trim outer border panels to fit room wall perimeters. Install a stepped, cove-profiled deodar cedar cornice molding to seal the perimeter expansion gap.
Hand-Sanding and Walnut Oil Finishing
Sand the assembled ceiling lightly with 220-grit paper. Apply warm, raw unrefined walnut oil or clear matte beeswax polish to enhance the natural white fir luster.
Common Mistakes & Countermeasures
Avoid these costly errors that compromise aesthetics, ergonomics, and budget:
Nailing through the faces of the thin polygonal wood panel inserts (tukdas)
Using unseasoned, high-moisture fir wood for ceiling panels
Project Execution Checklist
Track your physical progress. Checkboxes persist automatically on this device:
Frequently Asked Questions
Can a khatamband ceiling be disassembled and reassembled in another room?
Yes! Because khatamband is built like a puzzle with sliding tongue-and-groove connections and no glue, an entire ceiling can be dismantled piece by piece, numbered, transported, and reinstalled in a new building without damaging the individual woodwork components.
Why are khatamband ceilings so popular in Kashmiri houseboats?
Dal Lake houseboats are built entirely of timber and float on water, meaning they undergo continuous gentle movement and humidity fluctuations. The flexible, interlocking tongue-and-groove nature of khatamband absorbs hull flexure without cracking, while the lightweight fir wood keeps the boat's center of gravity stable.
How long does a traditional khatamband ceiling last?
When protected from direct roof leaks, authentic fir and cedar khatamband ceilings regularly last 150 to 200 years in near-pristine condition, as evidenced by masterworks in the historic wooden shrines of Srinagar.
Can khatamband be pre-assembled into modular panels for modern construction?
Yes. Modern Kashmiri woodworking workshops manufacture modular khatamband panels (typically 600 × 600 mm or 1200 × 1200 mm) mounted on plywood backer frames. These pre-assembled cassettes can be quickly screwed onto standard modern drywall or suspended ceiling grids anywhere in the world.


