A traditional Indian jharokha (झरोखा) is an exquisitely carved, cantilevering stone oriel window and overhanging balcony projecting from the upper facades of havelis, forts, and palaces across Rajasthan and northern India. Developed into architectural perfection between the fifteenth and nineteenth centuries in cities such as Jaisalmer, Jodhpur, and Shekhawati, the jharokha combines structural cantilevering stone engineering with passive desert climatic conditioning. Constructed primarily from fine-grained Jurassic yellow sandstone or red sandstone without mortar, the jharokha rests upon tiered, stepped-out corbel brackets (todas) counterbalanced by the weight of massive exterior masonry walls. Enclosed by pierced stone lattice screens (jaalis) and crowned with curved bangaldar eaves or cusped torana arches, the jharokha creates a natural microclimatic venturi effect: accelerating desert breezes, reducing air temperatures by up to 5°C, and providing sheltered, shaded panoramic observation while preserving royal privacy (purdah).
At a Glance: Key Takeaways
- Lithological Medium: Jaisalmer yellow sandstone (Jurassic) or Jodhpur red sandstone
- Structural Support: Tiered stepped-out cantilevering corbel brackets (todas)
- Ventilation Geometry: Pierced stone jaali screens with microclimatic venturi effect
- Roof Eaves Canopy: Chhajja stone eaves with curved bangaldar or domical chhatri roofs
- Joinery Technique: Dry-stone mortise-tenon interlocks and stone dowels (zero iron)
- Thermal Performance: Reduces incoming ambient air temperature by 3°C to 6°C
In-Depth Guides in this Directory
Explore specialized subtopic blueprints, technical dimensions, and execution checklists:
Cantilevering Bracket Engineering: Jaisalmer Yellow Sandstone, Stepped Todas, and Overturning Moment Physics
Structural engineering study of cantilevering stone jharokhas: Jaisalmer yellow sandstone petrology, stepped todas brackets, fulcrum physics, and gravity counterweights.
Torana Arch Carving & Pierced Stone Screen Integration: Cusped Foil Geometry, Jaali Filigree, and Purdah Optics
Master the craftsmanship of carved torana arches and pierced stone jaali screens in haveli jharokhas: cusped arch geometry, openwork carving, and purdah optical physics.
Structural Anchorage & Monsoon Water Shedding: Non-Ferrous Cramps, Water Throats (Jal-Dhara), and Lime Jointing
Advanced structural conservation and water shedding engineering for historic Indian jharokhas: non-ferrous copper cramps, drip throats, and breathable hydraulic lime.
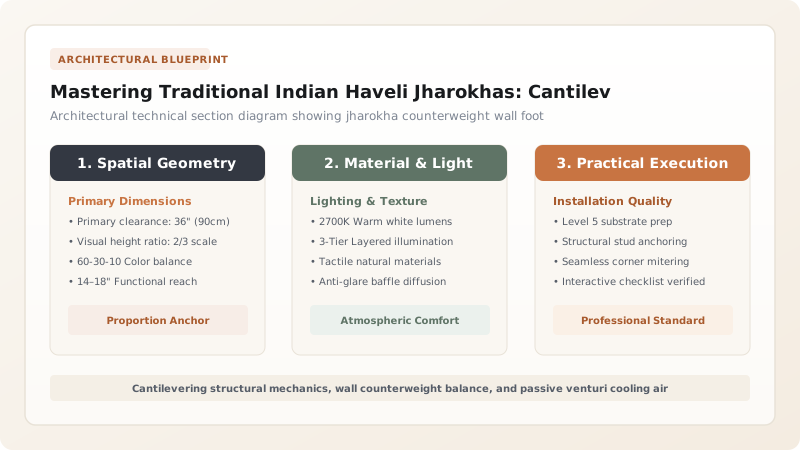
Architectural Origins & Passive Desert Climate Engineering
Across the Thar Desert of Rajasthan, extreme climatic conditions—summer temperatures exceeding 48°C, blinding solar radiation, and violent sandstorms—shaped a unique vernacular architectural typology: the merchant mansion or haveli. Built by wealthy Marwari traders along trans-Asian silk and spice caravan routes, havelis maximized narrow urban plots by projecting outward over the street. The crowning element of this street facade was the jharokha.
Far more than an aesthetic ornament, the jharokha is an ingenious passive bioclimatic cooling machine. In hot arid climates, solid flat walls absorb blistering solar radiation and radiate heat inward. The projecting jharokha casts deep, shifting shadows across the facade throughout the day, cooling the exterior masonry envelope. Furthermore, by jutting 600 to 1,200 mm out into the street canyon, the jharokha catches high-velocity breezes that skim above ground-level dust. The incoming wind is channeled through tiny perforations in the stone jaali screens; as air forces through these constricted apertures, its velocity increases and pressure drops (the Venturi effect), inducing instantaneous evaporative cooling that lowers interior ambient air temperatures by 3°C to 6°C.
Structural Mechanics: Stepped Corbel Brackets (Todas) & Counterweights
The structural survival of heavy stone jharokhas projecting over public thoroughfares for 400 years without iron reinforcement is a triumph of traditional Indian stone masonry (shilpa shastra). The entire balcony cantilevers out from the building face via a system of stepped stone corbel brackets known as todas.
Rather than using risky diagonal struts, master masons (sompuras and salats) carved massive L-shaped or stepped triangular brackets from solid sandstone blocks. The root of each bracket extends deep into the multi-wythe rubble-core wall (often 600 to 900 mm thick). The tremendous vertical gravity load of the upper multi-story masonry wall bears down upon the embedded rear tail of the bracket, acting as a permanent structural counterweight. Three, four, or five tiers of brackets step progressively outward, each supporting a wide, single-piece stone floor plate (patia). The brackets are carved with classical Indian motifs—trumpeting elephant heads (gaja-todas), rearing horses, water pot lotuses (kalasha), and scrolling vegetal acanthus leaves—transforming raw structural load paths into theatrical sculpture.
Petrology & Mortarless Interlocking Joinery
The preferred medium for jharokha construction is Jaisalmer yellow sandstone (a Jurassic-era calcareous sandstone celebrated for its rich golden-ochre hue, fine uniform grain, and exceptional carving workability) or Jodhpur red and pink sandstone. When freshly quarried, the stone contains natural quarry sap, allowing carvers to execute gossamer-thin stone lattice screens less than 15 mm thick using simple hand chisels (chheni) and wooden mallets (hathodi).
Crucially, historic jharokhas were erected without wet mortar or modern cement. Mortar is brittle and crumbles under the cyclic thermal expansion of 50°C summer desert days and 5°C winter nights. Instead, stone components are assembled using dry-stone tongue-and-groove joints, interlocking rebates, and vertical stone dowels (shanku) or copper cramps soaked in natural tree resins and lead. This dry-jointed puzzle enables the heavy sandstone balcony to flex elastically with seismic tremors and seasonal thermal expansion without cracking.
Pierced Jaali Screens, Bangaldar Eaves, & Purdah Geometry
Enclosing the balcony is a three-sided perimeter of pierced stone screens (jaali). The geometric patterns—ranging from eight-pointed Islamic stars to interlocking Hindu swastikas and diamond florals—are carved with an angled inward bevel. This specific geometry satisfied the strict societal norms of purdah: women inside the haveli could observe wedding processions, royal pageants, and bustling bazaars in complete clarity, while outsiders on the sunlit street below saw only an opaque, dark screen.
Sheltering the jharokha from torrential monsoon rains and fierce desert sun are heavy overhanging stone eaves (chhajjas). These sloped eaves project up to 900 mm outward, supported on delicate miniature brackets. High-status jharokhas are crowned with a curved bangaldar eave—a graceful drooping arch inspired by Bengal vernacular thatched roofs, adopted enthusiastically by Mughal Emperor Shah Jahan and Rajput kings—channeling rainwater away from the carved facade and creating a poetic, sweeping silhouette against the desert sky.
Jharokha Architectural Components and Structural Function
Use this reference table to calculate exact physical dimensions, ratios, and specifications before purchasing:
| Component Name | Hindi/Sanskrit Term | Structural / Climatic Role | Historical Carving Style |
|---|---|---|---|
| Cantilever Corbel Brackets | Todas / Madal | Bears full dead-weight load of stone balcony | Elephant heads (Gaja), peacocks, scroll volutes |
| Base Platform Slab | Patia / Chauki | Monolithic floor plate distributing downward load | Underside lotus rosettes and drop pendants (jhumka) |
| Pierced Lattice Screens | Jaali / Jali | Microclimate venturi air cooling and purdah privacy | Interlocking octagonal, floral, and star geometry |
| Balcony Columns & Railing | Thambh / Jangha | Supports upper roof canopy; safe parapet height | Faceted octagonal shafts with cusped torana arches |
| Overhanging Sloped Eaves | Chhajja / Chhatri | Sheds monsoon rains and shades delicate carvings | Continuous sloped flags or curved bangaldar arches |
Practical Constraints
Every successful decoration project must account for physical and environmental constraints:
Immense Dead Weight of Solid Sandstone Assemblies (800 - 2,500 kg)
Projecting multi-ton stone assemblies outward from building facades generates enormous overturning moments on historic masonry walls. Mitigation: Verify wall thickness exceeds 600 mm of solid coursed rubble or ashlar, and ensure the dead load of the upper parapet wall exceeds the cantilever overturning moment by a 3:1 safety margin.
Extreme Thermal Day-Night Shocks in Arid Desert Climates
Summer day temperatures reach 48°C while night drops to 18°C, generating intense cyclic thermal contraction and expansion stresses across stone joints. Mitigation: Utilize dry-stone interlocking tongue-and-groove connections packed with pure non-hydraulic lime putty or traditional lead gaskets that absorb thermal movement elastically.
Execution Blueprint & Craftsmanship Sequence
Execute this professional sequence to achieve flawless results without backtracking:
Selecting Flawless Yellow Sandstone Benches
Extract dense, fine-grained Jurassic yellow sandstone blocks from sound quarry strata in Jaisalmer. Allow blocks to air-season for 60 days to evaporate natural quarry sap.
Sculpting Structural Cantilever Brackets
Square the rough blocks. Boast out the stepped cantilever profile and carve narrative elephant or floral motifs on the visible bracket faces, maintaining deep rectangular counterweight tails.
Anchoring Todas Beneath Massive Masonry
Bed the bracket counterweight roots deep into the 750 mm thick stone wall. Build subsequent wall courses over the embedded tails to lock the brackets under perpetual gravity compression.
Setting the Balcony Platform
Masons maneuver a single 75 mm thick sandstone floor slab over the projecting bracket heads, interlocking the slab via blind rebate joints and lead-poured stone dowels.
Hand-Chiseling Geometric Lattice Grids
Drill pilot relief holes through 20 mm thick sandstone slabs. Carve interlocking geometric patterns using pointed chisels, angling the hole edges to create inward-viewing purdah louvers.
Erecting the Upper Pavilioned Frame
Erect corner colonnettes on the floor slab with mortise-and-tenon sockets. Span cusped torana arches across the openings and slide the pierced jaali screens into grooved frame channels.
Fitting Weather-Shedding Overhangs
Fit projecting sloped chhajja stone flags over upper cornices with a 30-degree downward tilt. Crown the structure with a curved bangaldar roof or domed chhatri canopy, sealed with hydraulic lime mortar.
Common Mistakes & Countermeasures
Avoid these costly errors that compromise aesthetics, ergonomics, and budget:
Anchoring Jharokha Brackets with Exposed Mild Steel Bolts
Using Rigid Portland Cement Mortar in Stone Joints
Insufficient Counterweight Depth on Embedded Bracket Tails
Pressure Washing Delicate Jaali Lattice Screens
Project Execution Checklist
Track your physical progress. Checkboxes persist automatically on this device:
Frequently Asked Questions
What is the primary difference between a jharokha and a Western oriel window?
While both are projecting upper-floor windows, the Western oriel window is fully glazed to trap heat and maximize daylight in cold European climates. The Indian jharokha is an unglazed, open-air pavilion shaded by massive chhajja eaves and enclosed by pierced stone jaali screens designed specifically for desert heat mitigation, passive venturi breeze induction, and societal purdah privacy.
Why is Jaisalmer yellow sandstone uniquely suited for carving jharokhas?
Jaisalmer yellow sandstone (often termed golden stone) is a fine-grained, microcrystalline calcareous sandstone containing iron hydroxide minerals that impart its warm golden-yellow luster. When quarried, it is relatively soft and uniform, allowing stone carvers to execute intricate, lace-like jaali filigree without chipping, yet it hardens upon atmospheric exposure to form a resilient, weather-resistant outer crust.
What is a bangaldar roof on a jharokha?
A bangaldar roof features a curved, drooping cornice inspired by the bowed bamboo roofs of rural Bengal huts. Popularized during the Mughal era and adopted by Rajput kings, the graceful drooping curvature enhances the visual lightness of the heavy stone jharokha while functioning as an efficient rain deflector that channels monsoon water away from the carved window facade.