Solid spruce log Blockbau residential core construction forms the heavily insulated living sanctum of the Black Forest Schwarzwaldhaus. Constructed as an independent solid timber box (Stube) nested within the larger post-and-beam frame, the core is built from 160–200 mm square-hewn Norway spruce (Picea abies) logs. The horizontal logs are joined at the corners with precision interlocking dovetail notches (Schwalbenschwanz) and chinked with dried forest moss (Sphagnum). Heated by a centralized green-glazed tiled masonry stove (Kachelofen) fired from the adjacent kitchen, the massive timber walls provide high thermal mass, natural humidity buffering, and draft-free warmth.
At a Glance: Key Takeaways
- Structural System: Solid horizontal log construction (reines Blockbau / Blockwand)
- Timber Species: Old-growth Norway spruce (Picea abies) or silver fir (Abies alba)
- Corner Joinery: Precision compound dovetail notching (Schwalbenschwanz-Verbindung)
- Chinking Material: Dried natural forest peat moss (Sphagnum) & resinous wood tow
- Primary Heat Source: Centralized tiled masonry stove (Kachelofen) with ceramic flue labyrinth
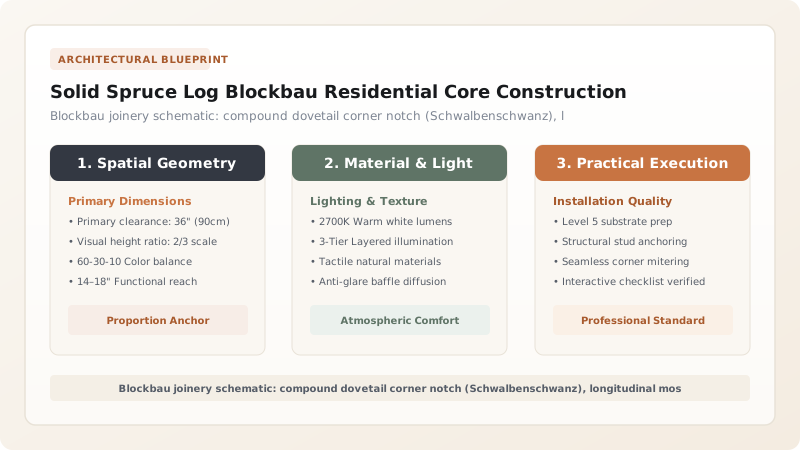
Blockbau Log Squaring and Dovetail Corner Notching
Within the monumental post-and-beam frame of the Black Forest farmstead, the residential living quarters—the Stube and adjacent sleeping chambers (Kammern)—form an independent structural entity built using solid horizontal log construction, known in German carpentry as Blockbau. While the agricultural portions of the building utilize open timber framing with vertical posts, the human living sanctum is conceived as a dense, draft-free timber cocoon. In the historical Black Forest traditions, this solid log core was constructed using slow-growth Norway spruce (Picea abies) or silver fir (Abies alba) harvested during mid-winter dormancy when sap levels were at their lowest.
Master joiners squared the round logs by hand using broad axes (Breitbeil), producing substantial rectangular balks measuring 160 to 200 millimeters in thickness and 200 to 260 millimeters in height. The corners of the log walls were joined using one of the most sophisticated joinery techniques in European timber framing: the compound interlocking dovetail notch, known as the Schwalbenschwanz-Verbindung (swallowtail joint). Unlike simple lap notches that can slide apart under lateral forces, the compound dovetail is cut with precision multi-angled slopes on both top and bottom faces. When stacked, the weight of the overlying logs drives the dovetails tighter into their sockets, creating an unbreakable mechanical lock that resists outward spreading, racking, and seismic tremors without requiring a single metal fastener.
Chinking Protocols: Forest Moss and Natural Resins
A solid log wall can only provide high thermal insulation if the horizontal joints between successive log tiers are hermetically sealed against drafts and driving winds. In the pre-industrial Black Forest, carpenters completely rejected rigid lime or clay mortars, which crack and crumble as the wood shrinks and swells with seasonal humidity changes. Instead, they perfected an organic chinking protocol utilizing the natural biodiversity of the forest floor: dried peat moss (Sphagnum), known locally as Kropfmoos.
Prior to assembly, carpenters gouged a shallow, concave V-groove (the Längskerb) along the entire bottom face of each squared log. During wall erection, a dense, continuous ribbon of dried Sphagnum moss was packed into this groove before the log was lowered onto the underlying tier. When the heavy upper logs were seated, the moss was compressed under thousands of kilograms of dead weight into an airtight, resilient gasket. Sphagnum moss possesses extraordinary physical and biochemical virtues: its hollow, accordion-like hyaline cells expand and contract elastically, maintaining a tight seal across decades of wood movement. Furthermore, the moss contains natural polyphenolic compounds (sphagnan) that inhibit fungal and bacterial growth, preserving the log joints from moisture decay across centuries of severe winter heating.
The Kachelofen Masonry Stove and Central Heat Distribution
The thermodynamic soul of the Blockbau residential core is the Kachelofen—the monumental, ceramic-tiled masonry heater. Positioned in the primary corner of the Stube, the Kachelofen is an architectural triumph of thermal mass engineering. Unlike modern cast-iron stoves that burn fuel rapidly and produce harsh, drying convective air currents, the Kachelofen is built from heavy refractory fireclay bricks encased in a decorative outer skin of thick, lead-glazed ceramic relief tiles (Ofenkacheln), traditionally finished in a rich forest-green glaze.
The operation of the Kachelofen is based on thermal storage. A single, intensely hot fire of split fir logs is burned in the refractory firebox for one to two hours, achieving temperatures exceeding 900°C with near-complete combustion. The scorching exhaust gases are forced through an internal labyrinth of serpentine ceramic baffles and smoke channels before exiting through the ceiling flue. The immense masonry mass absorbs virtually all the thermal energy, preventing heat from escaping up the chimney. Over the subsequent 12 to 24 hours, the exterior ceramic tiles slowly and continuously radiate gentle, therapeutic far-infrared warmth into the room. Because radiant heat warms solid surfaces—the timber log walls, wooden furniture, and human bodies—rather than circulating dry air, the Stube remains cozy, quiet, and wonderfully comfortable without draft currents or dust circulation.
Moisture Buffering and Air Exchange in Solid Timber Enclosures
Beyond thermal insulation, the solid spruce Blockbau core delivers an extraordinary indoor air quality that modern synthetic building materials struggle to replicate. A 180 mm thick solid timber log wall functions as an active hygrothermal buffer. Wood cellulose is naturally hygroscopic, containing billions of micro-capillaries that absorb excess water vapor from indoor air when humidity rises (such as during cooking or family gatherings) and release it back into the room when the air becomes dry from heating.
This natural moisture buffering stabilizes indoor relative humidity within the ideal physiological range of 40% to 55%, preventing the respiratory irritation and static electricity common in modern winter interiors. Furthermore, the absence of synthetic chemical adhesives, formaldehyde resins, or vapor-impermeable plastic membranes ensures that the living space breathes naturally. In historical Schwarzwaldhaus interiors, the interior surfaces of the spruce logs were left unpainted and unsealed, developing a rich, honey-golden patina over decades of domestic care. When cleansed, the logs were scrubbed using only natural lye water and horsehair brushes, preserving the aromatic natural pinene and terpene wood oils that endow the traditional Black Forest Stube with its calming, therapeutic woodland scent.
Log Dimensions, Corner Notching & Thermal Properties in Black Forest Blockbau Cores
Use this reference table to calculate exact physical dimensions, ratios, and specifications before purchasing:
| Building Zone | Log Cross-Section | Corner Notch Typology | Chinking System | Thermal U-Value |
|---|---|---|---|---|
| Residential Stube (Living Room) | 180x200 mm square-hewn spruce | Compound dovetail (Schwalbenschwanz) | Double moss groove + oak dowels | U = 0.55 W/m²K (high thermal mass) |
| Kammer (Sleeping Chamber) | 160x180 mm square-hewn spruce | Half-lap dovetail (Halbschwalbe) | Compressed peat moss (Sphagnum) | U = 0.62 W/m²K (warm tactile walls) |
| Küche (Kitchen Partition) | 180x180 mm dressed fir logs | Cross-lap notch (Kopfbau) | Lime-sand mortar chinking | U = 0.58 W/m²K (fire-resistant barrier) |
| Cellar Foundation Plinth | Stone ashlar masonry (500 mm) | Square-dressed corner quoins | Hydraulic lime-sand mortar bed | U = 1.20 W/m²K (frost barrier) |
| Upper Loft Gable Wall | 140x160 mm light log tiers | Simple saddle notch (Sattelkerb) | Dry wood-to-wood fit | U = 0.75 W/m²K (wind baffle) |
Practical Constraints
Every successful decoration project must account for physical and environmental constraints:
Significant vertical settling (Setzung) of horizontal solid log walls (30–60 mm over 3 years)
Settling logs crush rigid interior partitions, chimney flues, and window glass. Mitigation: Incorporate 50 mm settling spaces above all door and window headers, filled with compressible moss.
Extreme indoor-outdoor temperature differentials (up to 45°C) across exterior log walls
High vapor pressure drives moisture outward through logs, risking interstitial condensation. Mitigation: Rely on solid wood's natural hygroscopic moisture buffering and ensure unpainted, breathable exterior faces.
Execution Blueprint & Craftsmanship Sequence
Execute this professional sequence to achieve flawless results without backtracking:
Timber Harvesting & Seasoning
Fell mature Norway spruce (Picea abies) during mid-winter dormancy. Debark immediately and air-season logs in open-air stacks for a minimum of 18 months.
Squaring the Logs (Bebeilen)
Snap chalk lines along the four sides of each log. Use a scoring axe and heavy broad axe (Breitbeil) to hand-hew the round logs into uniform 180x180 mm square timbers.
Longitudinal Groove Profiling (Längskerbung)
Chisel a shallow, concave V-groove along the entire underside of each log to seat tightly over the rounded crown of the underlying log tier.
Dovetail Corner Notching (Schwalbenschwanz)
Lay out compound interlocking dovetail notches at log ends using traditional wooden templates, cutting angles with hand saws and razor-sharp framing chisels.
Forest Moss Gathering & Chinking
Harvest dried forest peat moss (Sphagnum) from local Black Forest bogs. Lay a dense, 25 mm thick ribbon of dry moss along the longitudinal groove of each log.
Log Stacking & Oak Doweling
Stack log tiers sequentially, tapping into place with heavy wooden beetles. Bore 25 mm holes every 1.5 meters and drive seasoned oak dowel pins (Holzdübel) to resist lateral buckling.
Settling Gap Detailing for Openings
Cut window and door openings into the solid log walls. Install vertical sliding guide jambs (Gleitfedern) and leave a 50 mm settling space above headers packed with loose moss.
Kachelofen Masonry Heater Installation
Build the green-glazed tiled masonry heater in the corner of the Stube, connecting its internal ceramic baffle flues to the kitchen chimney while maintaining 100 mm air clearance to log walls.
Common Mistakes & Countermeasures
Avoid these costly errors that compromise aesthetics, ergonomics, and budget:
Using modern rigid Portland cement or gypsum plaster to chink horizontal log joints
Rigidly fastening interior door and window frames to the horizontal log walls
Applying impermeable chemical varnishes or synthetic vapor barriers to interior log faces
Project Execution Checklist
Track your physical progress. Checkboxes persist automatically on this device:
Frequently Asked Questions
Why is the residential Stube built as a log Blockbau inside a timber-frame house?
This "box-within-a-box" construction is an ingenious thermodynamic design. The overall Schwarzwaldhaus is an expansive, open post-and-beam timber frame designed to hold agricultural wagons and tons of hay. However, heating such a gigantic space is impossible in subalpine winters. By constructing the family living quarters (Stube) as a dense, self-contained solid log box (Blockbau) nestled inside the larger frame, the family was enclosed within thick, draft-free solid wood walls. The surrounding outer barn and hay loft acted as a secondary thermal buffer, shielding the log core from direct howling winds and freezing precipitation.
How does dried forest moss (Sphagnum) function as a log chinking material?
Sphagnum peat moss gathered from Black Forest bogs is a miraculous natural chinking material. Unlike modern synthetic caulking or rigid mortars that crack as wood expands and contracts, dried Sphagnum moss possesses extraordinary cellular elasticity: when compressed between horizontal logs, it compresses into an airtight, springy gasket that expands and contracts with the natural seasonal movement of the timber. Furthermore, Sphagnum moss contains natural phenolic compounds and sphagnan polysaccharides that possess powerful antibacterial and antifungal properties, preventing moisture-induced wood rot in the log joints for centuries.
How does a Kachelofen masonry heater heat the solid timber Stube?
A Kachelofen is not a conventional iron woodstove that overheats the air through harsh convection. Constructed from heavy refractory fireclay bricks and clad in thick, glazed ceramic tiles, it operates on the principle of thermal mass and far-infrared radiant heating. A quick, intensely hot fire is burned in the firebox for 1 to 2 hours, reaching temperatures over 900°C. As the hot combustion gases travel through a convoluted labyrinth of internal ceramic flues, the masonry mass absorbs virtually all the thermal energy. Over the following 12 to 24 hours, the exterior ceramic tiles slowly radiate gentle, therapeutic far-infrared warmth (radiant heat) directly into the solid timber walls and human occupants, maintaining a steady, comfortable 21°C room temperature without drafts or dust circulation.