
The génoise is the iconic multi-tiered projecting terracotta cornice that crowns the rooflines of traditional Provençal mas farmhouses and Mediterranean bastides. Originating in Genoa, Italy, and adapted across southern France from the 16th century onward, the génoise is constructed by corbelling two to five horizontal courses of curved canal tiles (tuiles canal) embedded in thick lime mortar. Functioning as a masonry firebreak, rain deflector, and aerodynamic diffuser against the fierce Mistral wind, the number of tiers historically signified the social rank of the estate.
At a Glance: Key Takeaways
- Geographic Region: Provence, Côte d'Azur, and the lower Rhône Valley, southern France
- Architectural Element: Génoise (multi-tiered corbelled cornice of curved terracotta canal tiles)
- Aerodynamic Defense: Deflects violent gale-force Mistral winds away from roof framing
- Social Hierarchy: 1 tier (barn), 2 tiers (peasant mas), 3–4 tiers (bourgeois bastide), 5 tiers (château)
In-Depth Guides in this Directory
Explore specialized subtopic blueprints, technical dimensions, and execution checklists:
Multi-Tiered Canal Tile Corbelling: Bedding Angles and Lime-Sand Friable Mortar
Technical masonry guide to Provençal génoise corbelling: calculating cantilever projections, bedding angles, claverette infill, and lime-sand mortars.
Mistral Wind Aerodynamics: Eave Deflection Vectors and Masonry Firebreak Protection
Microclimate engineering study of Provençal architecture: Mistral wind aerodynamics, Bernoulli roof uplift prevention, and solid lime-tile firebreaks.
Monk-and-Nun Canal Tile Interlocking: Mortar Collars, Wire Lugs, and Low Pitches
Technical roofing guide to Provençal canal tiles: monk-and-nun (courant and couvert) interlocking, mortar collars, wire retention hooks, and low slope drainage.
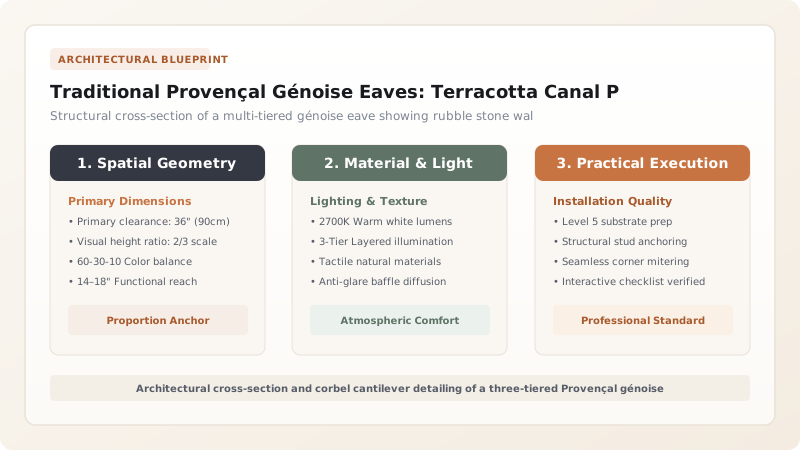
The Mediterranean Import: From Genoa to Provençal Bastides
In the medieval Mediterranean basin, roof eaves were historically constructed of exposed timber rafter tails. In arid, fire-prone Provence, however, exposed wooden rafters presented severe structural hazards: flying sparks from brushfires ignited eaves, while torrential autumn rains rotted timber beam ends.
During the Renaissance, wealthy Provençal merchants imported the génoise (literally 'Genoese style') from the maritime Republic of Genoa. Constructed entirely of non-combustible terracotta tiles and slaked lime mortar, the génoise encased the wall head in solid masonry, creating an elegant, permanent transition between vertical limestone facades and low-pitched canal-tile roofs.
The Hierarchy of Tiers: An Aristocratic Status Symbol
In traditional Provençal vernacular architecture, the number of corbelled tile courses (rangs de génoise) was governed by strict sumptuary conventions denoting the wealth and social standing of the landowner.
Agricultural barns, sheepfolds (bergeries), and modest sheds were permitted only a single modest tier. A prosperous peasant farmhouse (mas) displayed two tiers. A bourgeois country estate or manor (bastide) was distinguished by three or four tiers, while grand aristocratic châteaux and ecclesiastical priories commanded five tiers, creating a deep, shadow-drenched classical cornice visible from across the olive groves.
Corbelling Mechanics: Embedding Canal Tiles in Lime Mortar
A génoise is constructed using tuiles canal (tapered semi-cylindrical terracotta tiles). The tiles are laid horizontally on their convex backs, bedded in a rich matrix of non-hydraulic slaked lime (chaux grasse) and washed river sand, angled slightly downward to shed water.
Each successive tier projects 80 to 120 mm outward past the tier below. To fill the triangular voids between the curved tiles, masons insert flat terracotta triangular tiles called claverettes or mortar fillings (mortier de chaux). The entire assembly is struck smooth and whitewashed, creating a rhythmic saw-toothed pattern of deep terracotta shadows and bright white lime triangles that visually crowns the golden stone wall.
The Mistral Defense: Aerodynamic Wind Deflection and Rain Protection
The ultimate functional justification for the génoise is the Mistral—the fierce, dry, katabatic wind that accelerates down the Rhône Valley, regularly exceeding speeds of 130 km/h. If wind strikes an open eave with exposed timber rafters, severe aerodynamic stagnation creates high upward pressure that rips roof tiles off the framing.
The solid masonry curve of the génoise acts as an aerodynamic aerofoil. When high-velocity wind blasts the facade, the curved corbel tiers smoothly deflect the airflow upward and over the low-slung roof pitch, transforming destructive wind lift into gentle compressive laminar flow. Simultaneously, the wide overhang throws winter storm runoff far clear of the porous limestone walls, preventing damp decay.
Provençal Eave Typologies: Traditional Génoise vs Exposed Wooden Rafters
Use this reference table to calculate exact physical dimensions, ratios, and specifications before purchasing:
| Eave System | Fire Hazard Resistance | Mistral Wind Aerodynamics | Maintenance Lifespan |
|---|---|---|---|
| Multi-Tiered Terracotta Génoise | 100% fireproof masonry barrier; zero exposed wood | Supreme; smooth aerodynamic wind deflection prevents tile lift | Centuries; survives indefinitely with periodic lime re-pointing |
| Exposed Timber Rafter Tails | High vulnerability to flying sparks and wildfire embers | Poor; wind catches under open rafter eaves, causing roof blow-off | Requires paint or stain every 5–7 years; subject to wood rot |
| Cut Stone Molded Cornice | 100% non-combustible natural stone ashlar | Moderate; heavy square stone profile creates wind vortex shedding | Extremely durable but exorbitantly expensive and heavy |
| Modern Aluminum / PVC Fascia | Vulnerable to melting and combustion at high heat | Poor aerodynamic sealing; loose panels can rattle and tear off | 15–20 years before UV embrittlement and color fading |
Practical Constraints
Every successful decoration project must account for physical and environmental constraints:
Violent wind-uplift pressures during 140 km/h Mistral gales
Unanchored roof tiles situated immediately above the génoise can be lifted and stripped from the roof if wind penetrates beneath the starter course. Mitigation: Bed the first two courses of roof tiles in continuous lime-pozzolan mortar collars (solins de mortier) and anchor starter tiles with copper wire hooks to the wall plate.
Nesting of swifts, bats, and wasps inside the curved hollow tile voids
Open semi-cylindrical canal tile corbels provide sheltered nesting pockets that can accumulate guano and foul odors beneath bedroom windows. Mitigation: Pack all internal hollow tile cavities completely with solid lime-sand mortar and flat triangular claverette tiles, leaving zero open hollows for animal entry.
Execution Blueprint & Craftsmanship Sequence
Execute this professional sequence to achieve flawless results without backtracking:
Wall Head Leveling and Stone Rubble Consolidation
Consolidate the top of the limestone rubble wall (arase). Screed a level, reinforced lime-mortar bed (chaux hydraulique naturelle NHL 3.5) across the wall head at least 400 mm wide.
Sorting and Soaking Terracotta Tuiles Canal
Select dense, kiln-fired canal tiles. Submerge tiles in water troughs for 20 minutes to reach saturated surface-dry (SSD) conditions, preventing dry clay from sucking water out of lime mortar.
Formulating High-Fat Slaked Lime Mortar
Blend 1 part slaked fat lime putty (CL-90) or NHL 2 with 2.5 parts coarse washed river sand. Ensure a firm, plastic consistency that supports cantilevered tile dead weight without sagging.
Laying the First Corbelled Canal Tile Tier
Lay the bottom course of canal tiles convex-side-down into the mortar bed, cantilevering outward 100 mm beyond the exterior stone wall face, checking horizontal stringline alignment.
Inserting Terracotta Claverettes and Void Mortaring
Press triangular cut clay tiles (claverettes) into the triangular mortar voids between curved canal tiles. Pack lime mortar tightly to create a solid, continuous horizontal bearing plane.
Laying Successive Stepped Cantilever Tiers
Lay the second, third, or fourth tiers of canal tiles, stepping each course outward by an additional 90 mm, staggering vertical joints to form an interlocking masonry corbel hierarchy.
Setting the Top Rafter Tie-In and Starter Pan Tiles
Bed the low-slung timber wall-plate (sablière) behind the upper tile tier. Anchor the starter row of monk-and-nun roof canal tiles directly into a dense mortar collar over the top corbel.
Striking Joints and Traditional Lime Whitewashing
Tool all exposed mortar joints with an iron trowel to form smooth, flat triangular facets. Apply a sacrificial wash of pure slaked lime (badigeon de chaux) tinted with yellow ochre.
Common Mistakes & Countermeasures
Avoid these costly errors that compromise aesthetics, ergonomics, and budget:
Laying génoise canal tiles with modern rigid Portland cement mortar
Cantilevering tile tiers too far outward without adequate rear masonry counterweight
Project Execution Checklist
Track your physical progress. Checkboxes persist automatically on this device:
Frequently Asked Questions
Why is the cornice called a 'génoise' if it is in Provence?
The technique originated in the Italian city of Genoa (Gênes in French), where terracotta corbelled eaves were developed to protect timber rooflines in coastal maritime climates. In the 16th century, Genoese merchants, masons, and traders spread the technique along the Mediterranean coast into Provence, where it became an indispensable vernacular architectural hallmark.
Can the number of génoise tiers be changed during a home renovation?
In France, historic rural buildings are strictly protected by heritage preservation commissions (Architectes des Bâtiments de France). Altering the number of tiers—such as adding three tiers to a humble shepherd's hut—is illegal because it distorts the historical architectural hierarchy of the building.
Why don't Provençal houses have modern metal rain gutters (chéneaux)?
Historically, Provence experiences long dry summers followed by sudden, violent torrential rainstorms. Light zinc or copper gutters would quickly clog with pine needles and overflow, while the wide projection of the multi-tiered génoise throws water several feet clear of the wall, allowing water to drain naturally into pebble swales.
How do you restore a crumbling antique génoise?
Restoration requires carefully unpicking loose tiles, cleaning old crumbling lime mortar, and preserving as many original 18th-century handmade canal tiles as possible. Replacement tiles must be reclaimed salvage tiles with matching patina, re-bedded in breathable natural hydraulic lime (NHL 2) mortar.


