Limestone banding (speklagen) and alternating corner quoins set against red brickwork define the iconic chromatic polychromy of Flemish Renaissance architecture. Developed to perfection in the designs of Hans Vredeman de Vries, this masonry system alternates continuous courses of pale Balegem or Gobertange sandy limestone with deep red Campine clay bricks laid in structural cross bond (kruisverband). The alternating stone quoins reinforce building corners against lateral shear stresses, while horizontal speklagen bands tie exterior brick wythes together and provide visual horizontal rhythm.
At a Glance: Key Takeaways
- Masonry Style: Flemish Polychrome Speklagen (Bacon Layers)
- Brick Material: Campine alluvial red clay brick (handvorm, clamp-fired)
- Stone Dressing: Balegem, Gobertange, or Saint-Vaast sandy limestone
- Bonding System: Flemish cross bond (kruisverband) with alternating headers & stretchers
- Historic Era: Northern Renaissance & Mannerism (1550–1640)
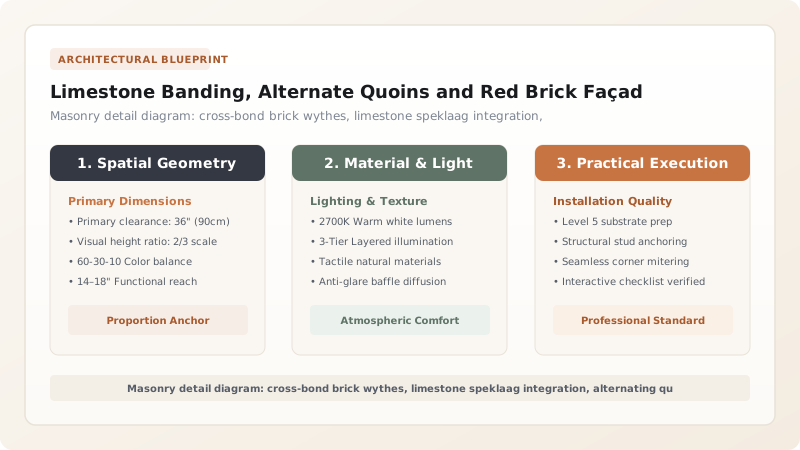
The Tectonic Logic of Speklagen Architecture
In the architecture of the historic Low Countries, material availability and economic necessity sparked one of Europe's most recognizable aesthetic traditions: speklagen (literally 'bacon layers'). Flanders lacked extensive native stone quarries, save for localized deposits of sandy limestone along the Senne and Scheldt river valleys. Red clay, however, was ubiquitous. To construct durable buildings without exhausting costly stone reserves, Flemish master builders developed an integrated composite masonry technique that paired compressive red brickwork with strategic stone reinforcements.
By inserting continuous horizontal bands of pale limestone at regular vertical intervals—typically every 30 to 50 centimeters—masons achieved profound structural benefits. The stone bands acted as continuous horizontal bond beams, distributing the concentrated downward thrust of intermediate timber floor joists and roof trusses across the entire wall length. In the treatises of Hans Vredeman de Vries, these functional bands were elevated into dynamic design elements that unified complex window openings, stringcourses, and stepped gables into a cohesive architectural harmony.
Corner Quoins: Shear Resistance and Visual Framing
At the vertical boundaries of the facade, the construction required heightened structural rigidity to resist wind buffeting and uneven foundation settlement. Here, masons installed massive limestone blocks known as corner quoins (hoekblokken). Laid in an alternating 'long-and-short' pattern, these blocks locked the exterior street facade securely to the perpendicular party walls.
A typical long quoin extended 45 to 60 cm along the front wall, while the short quoin returned 20 to 30 cm along the side. The surface of the stone was rarely left flat; craftsmen dressed the faces with drafted margins (a smooth 20 mm chisel-planed border) and rusticated or broached centers. This surface relief not only emphasized the building's physical mass and structural stability, but it also masked minor dimensional variations, creating a commanding vertical frame that contained the vibrant red brick field between.
Brickwork Mastery: Flemish Cross Bond (Kruisverband)
The red brick field itself was laid with extraordinary technical rigor. Rather than using simple stretcher bond or random running bonds, Flemish builders adhered to kruisverband (Dutch or Flemish cross bond). In this pattern, an entire course of headers (bricks laid end-on into the wall) strictly alternates with an entire course of stretchers (bricks laid length-wise).
Crucially, on every second stretcher course, a 'closer' (a quarter-brick bat) is introduced next to the corner quoin, shifting the vertical joints of that course by half a brick relative to the previous stretcher tier. Viewed across the finished facade, this mechanical shifting forms distinctive diagonal cross or diamond patterns in the mortar lines. Beyond its visual charm, cross bond ensured that every square meter of facade was monolithic: the headers tied the exterior facing bricks irrevocably into the interior structural masonry core, completely eliminating the danger of outer-leaf peeling or bowing under heavy axial loads.
Mortar Chemistry, Tuck Pointing and Conservation
The longevity of a speklagen facade depends entirely on the chemical and physical compatibility of its mortar joints. Historically, Flemish masons worked exclusively with non-hydraulic or mildly hydraulic lime mortars formulated from burned chalk or local limestone slaked into rich putty. These lime mortars possessed high vapor permeability (breathability) and moderate compressive strength, allowing building movements and seasonal moisture to cycle freely without cracking the adjacent stone and brick.
Joint finishing was an art in itself. Masons practiced gesneden voeg (cut pointing) or raised tuck pointing. In this method, mortar joints were filled flush with the brick face, and while still soft, a straight edge and specialized pointing trowel were used to shave the joint edges clean and score a fine, crisp central channel (daggestreep). When 20th-century maintenance crews mistakenly repointed these facades with hard, impermeable Portland cement, catastrophic failures ensued: moisture trapped behind the cement skin froze during winter, causing the historic handmade brick faces to spall off in massive sheets. Today, conservation charters strictly mandate the removal of cementitious repointing and the reintroduction of pure slaked lime mortars and breathable hydraulic binders matching historic formulations.
Speklagen Masonry Matrix & Component Specifications
Use this reference table to calculate exact physical dimensions, ratios, and specifications before purchasing:
| Component | Material Standard | Dimensions (LxWxH) | Surface Tooling | Structural Function |
|---|---|---|---|---|
| Field Brick | Campine Clay Handvorm | 210 x 100 x 50 mm | Slightly creased clamp texture | Primary compressive load-bearing wythe |
| Speklaag Band | Gobertange Limestone | 600–900 x 100 x 120 mm | Finely combed claw-chisel (ciselet) | Continuous horizontal tying & load distribution |
| Corner Quoin (Long) | Balegem Sandstone | 450 x 200 x 240 mm | Broached center with drafted margins | Corner shear resistance and alignment anchor |
| Corner Quoin (Short) | Balegem Sandstone | 250 x 200 x 240 mm | Matching rusticated or drafted face | Interlocks corner bond with cross-bond brick |
| Bedding Mortar | NHL 2 + Quartz Sand | 10–12 mm joint thickness | Flush cut with central grooved line | Breathable vapor transfer & stress equalization |
Practical Constraints
Every successful decoration project must account for physical and environmental constraints:
Differential moisture absorption rates between clay bricks (12–18%) and sandy limestone (4–8%)
Uneven drying rates create localized moisture fronts along horizontal joints during driving rain. Mitigation: Ensure mortar has excellent water-retention properties and avoid applying impermeable hydrophobic coatings.
Depletion of historic Brabant limestone quarries (Balegem and Gobertange)
Sourcing authentic replacement stone for historic restoration is logistically difficult and costly. Mitigation: Utilize French Saint-Vaast or Euville limestone, which offer identical petrographic and mineralogical properties.
Execution Blueprint & Craftsmanship Sequence
Execute this professional sequence to achieve flawless results without backtracking:
Substrate & Plinth Verification
Ensure the foundation and damp-proof masonry plinth (typically Belgian blue limestone / arduin) are level and capable of supporting multi-wythe composite masonry.
Mortar Formulation & Sand Grading
Mix a traditional 1:2.5 mortar using slaked pure lime (CL90) or natural hydraulic lime (NHL 2) with sharp, washed quartz river sand graded from 0.1 to 2 mm.
Laying the Alternating Corner Quoins
Erect the building corners first using alternating long-and-short limestone quoins, plumbing both faces accurately with laser levels and traditional plumb bobs.
Laying Field Brickwork in Cross Bond
Run courses of handmade red clay bricks in strict cross bond (kruisverband), alternating header and stretcher rows with perpends shifted half a brick on alternating stretcher tiers.
Integrating the Horizontal Speklagen Bands
At every fourth or fifth brick course, bed continuous limestone ashlar bands (speklagen), ensuring full bedding mortar coverage and back-tying into the inner brick wythe.
Window Surround & Mullion Assembly
Incorporate limestone window jambs, transoms, and mullions, connecting them seamlessly into the horizontal speklagen courses across the facade.
Joint Raking and Bed Preparation
While mortar is green, rake out all brick and stone joints to an even depth of 15 mm, removing loose sand and brushing the masonry clean.
Executing Traditional Cut Tuck Pointing
Apply a fine lime-putty pointing mix, tooling flush cut joints or raised beaded profiles (gesneden voeg) with an incised central shadow groove.
Common Mistakes & Countermeasures
Avoid these costly errors that compromise aesthetics, ergonomics, and budget:
Using modern dense wire-cut bricks alongside historic natural limestone
Aligning vertical joints in alternating stone quoins with underlying brick perpend joints
Project Execution Checklist
Track your physical progress. Checkboxes persist automatically on this device:
Frequently Asked Questions
What is the structural advantage of cross bond (kruisverband) in brick facades?
In cross bond, courses strictly alternate between all-headers and all-stretchers, with alternating stretcher rows shifted by half a brick. This weaves the exterior brick facing deeply into the interior backing brickwork through thousands of header ties, preventing delamination and distributing concentrated floor loads across the entire facade plane.
Why did Flemish masons tool a line down the center of mortar joints (daggestreep)?
Masons used a specialized pointed jointer or knife to incise a crisp, perfectly horizontal central groove (daggestreep) into the lime mortar while still pliable. This compensated for minor irregularities in handmade bricks, creating an optical impression of razor-sharp geometric precision.
What causes white efflorescence on red brickwork near limestone bands?
Efflorescence occurs when water dissolves soluble calcium and alkali salts from stone or mortar. As moisture evaporates at the brick surface, the salts crystallize into a white powdery deposit. Using low-salt natural hydraulic lime and providing projecting drip edges on limestone bands prevents efflorescence.