Stepped (trapgevel) and scroll (rolwerkgevel) gables are the defining silhouettes of historic Belgian civic architecture, transitioning from Gothic functional stepped parapets to ornate Mannerist Renaissance scrollwork. The stepped gable ascends via symmetrical right-angled brick tiers capped with chamfered sandstone copings, maintaining a 50-to-60-degree roof pitch suited to terracotta tiles and slate. In the mid-16th century, Flemish master architects like Cornelis Floris de Vriendt transformed the rigid steps into dynamic volutes, incorporating S-curved strapwork scrolls, cartouches, obelisks, and terminal pediments to create the celebrated Belgian Renaissance scroll gable.
At a Glance: Key Takeaways
- Profile Typology: Stepped parapet (trapgevel) and scroll volute (rolwerkgevel)
- Pitch Angle: 50° to 62° steep incline matched to slate and terracotta roofing
- Coping Material: Chamfered Balegem sandstone, Gobertange limestone, or blue stone
- Terminal Accents: Pyramidal stone obelisks, urns, spherical finials, and spitsbekroning
- Primary Era: Late Middle Ages to early 17th-century Northern Renaissance
The Gothic Trapgevel: Functional Origins & Guild Regulations
The stepped gable (trapgevel) is the iconic architectural emblem of the historic Low Countries, emerging in the 13th and 14th centuries as Flemish cities grew into the wealthiest commercial textile centers in northern Europe. Originally, the construction of stepped parapets served purely functional requirements. In dense medieval towns like Bruges and Ghent, houses were built with extraordinarily steep roof pitches—often between 55 and 62 degrees—to shed torrential Atlantic rain and snow while supporting heavy natural slate or ceramic pantiles. Constructing a vertical masonry screen wall that rose in steps above the roof rafters served as a protective firebreak, preventing catastrophic fires from jumping from one thatched or timber-framed roof to the next across party boundaries.
Furthermore, the steps provided safe, permanent scaffolding for chimney sweeps, slate roofers, and masons. In an era when timber scaffolding was prohibitively expensive and logistically impractical over bustling canal quays and crowded market lanes, a workman could ascend the steps from an attic dormer to replace broken ridge tiles or clean soot from the high brick chimney flues without exterior scaffolding rigs. Over time, municipal guild regulations codified these steps, transforming a practical building technique into an emblem of civic pride and burgher status.
Proportions & Geometry: The Classical Flemish Step Grid
Master masons laid out stepped gables using strict geometric ratios that ensured optical harmony when viewed from steep angles on narrow medieval streets. The width and height of each individual step (the rise and run) were directly keyed to the rhythm of the window fenestration below. In classical Bruges Gothic facades, each step typically measured between 35 and 45 centimeters in height and width, creating a balanced 1:1 right-angled stair that ascended symmetrically toward a solitary apex step.
To prevent optical distortion—where the highest steps would appear uncomfortably small from street level due to perspective foreshortening—sophisticated builders employed subtle entasis and proportional gradation. Upper steps were frequently widened or heightened by several centimeters compared to the lower tiers. The entire composition was anchored at the springline by a wider base step, often supported by carved stone corbels (kraagstenen) depicting grotesque animal heads, guild symbols, or floral rosettes, which transitioned the horizontal eaves smoothly into the rising diagonal profile.
The Renaissance Transformation: Scrollwork, Volutes & Rolwerkgevels
By the mid-16th century, the cultural currents of the Italian Renaissance swept through Antwerp, then the wealthiest trading emporium in the Western world. Flemish architects, spearheaded by visionary sculptors and printmakers such as Cornelis Floris de Vriendt, Hans Vredeman de Vries, and Pieter Coecke van Aelst, adapted classical Mediterranean antiquity to the damp northern climate, inventing what international scholars term the Northern Renaissance or Floris style. The rigid right angles of the medieval trapgevel were replaced or embellished with dynamic S-shaped curvilinear volutes, evolving into the celebrated scroll gable (rolwerkgevel).
In a scroll gable, the steps were replaced by sweeping stone consoles and strapwork volutes (rolwerk)—ornamental stone bands carved to resemble curling strips of leather, metal, or rolled parchment. These curved sandstone cheeks framed a raised rectangular central attic story (the hals), which was flanked by fluted pilasters, topped with classical molded architraves, and crowned by a triangular or segmental pediment. Sandstone obelisks, classical urns, and mythological finials were mounted at the step pedestals, transforming the solemn medieval parapet into a theatrical, three-dimensional civic showpiece.
Waterproofing Detailing: Coping Profiles & Lead Step Flashing
From a building physics perspective, the stepped gable is inherently vulnerable to water penetration because it exposes dozens of horizontal masonry surfaces directly to the elements. Without meticulous detailing, driving rain saturates the flat brick treads, weeping into the structural core of the wall and triggering frost heave, mortar dissolution, and timber rafter decay. Historical Flemish masons mastered this challenge through a multi-tier waterproofing strategy combining stone copings and sheet-lead flashings.
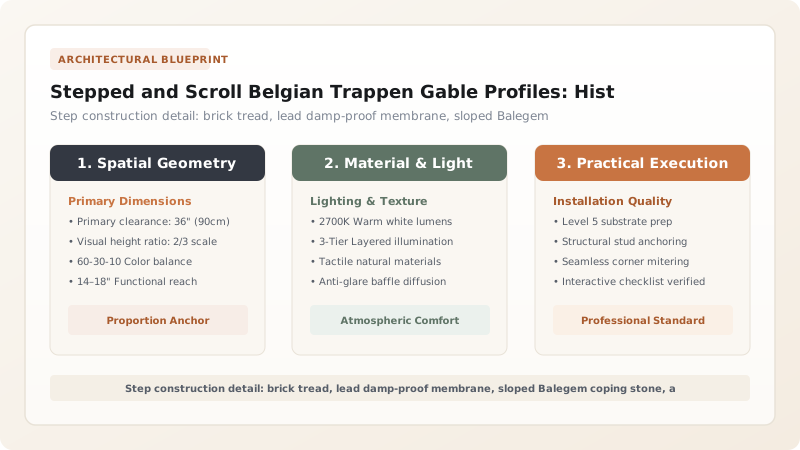
Every step tread is capped with a heavy slab of Balegem sandstone, blue limestone (arduin), or Gobertange stone. The upper surface of the coping stone is dressed with a 5 to 8 percent outward slope to ensure instantaneous water shedding. The front and side edges project 40 to 60 millimeters beyond the brick face, detailed with a clean undercut drip groove (waterhol or druiphol) on the underside. Beneath the stone coping, a continuous layer of code-4 milled lead sheet is bedded, with its upstand turned into the vertical brick riser and its lower edge dressed over the step below. This redundant drainage plane guarantees that even if torrential coastal storms breach the mortar joints, moisture cannot penetrate the internal masonry fabric.
Geometry, Profiles & Ratios of Flemish Gable Typologies
Use this reference table to calculate exact physical dimensions, ratios, and specifications before purchasing:
| Gable Category | Step / Scroll Rise | Step / Scroll Run | Coping Profile | Roof Incline Ratio |
|---|---|---|---|---|
| High Gothic Trapgevel | 45–60 cm (tall) | 30–40 cm (narrow) | Simple bevel-chamfered sandstone slab | 58°–62° (very steep) |
| Late Gothic Bruges Style | 35–45 cm (balanced) | 35–45 cm (square) | Nosed profile with undercut drip rebate | 54°–58° (standard steep) |
| Early Renaissance Rolwerk | Curvilinear volute | Continuous S-curve | Molded classical ovolo and cavetto stone | 50°–55° (moderate) |
| Antwerp Mannerist Scroll | Double-tiered volute | Strapwork broken-scroll | Sculpted acanthus foliage and stone strap | 48°–52° (proportioned) |
| Flemish Classicist Halsgevel | Vertical riser (hals) | Single flanking claw scroll | Full entablature with pediment capstone | 45°–50° (classicist) |
Practical Constraints
Every successful decoration project must account for physical and environmental constraints:
High wind shear and gust overturning moments against unbraced gable parapets extending above roof lines
Unanchored masonry parapets can rotate and collapse during severe coastal North Sea winter gales. Mitigation: Install heavy wrought-iron tie anchors connecting the upper parapet brickwork back to principal roof rafters.
Thermal expansion differential between exterior sandstone copings and internal clay brick cores
Rigid mortar bedding cracks at step interfaces, breaking waterproofing integrity. Mitigation: Incorporate flexible hydraulic lime bedding joints and flexible lead flashing underlayments.
Execution Blueprint & Craftsmanship Sequence
Execute this professional sequence to achieve flawless results without backtracking:
Geometric Layout & Proportional Grid Drafting
Establish the central centerline and layout step elevations according to historical Flemish proportional systems (often based on golden ratio or double-square geometries).
Structural Attic Rafter Integration
Erect internal oak roof trusses, ensuring collar beams and purlins align directly with planned external gable anchor points.
Riser & Tread Brickwork Laying
Construct stepped brick piers using handmade clay bricks in cross bond, checking level and plumb at each step shoulder.
Lead Flashing Membrane Installation
Dress code-4 lead sheet flashing across the brick step treads, turning up 75 mm against the rising brick face to create an impervious water barrier.
Sandstone Coping Stone Bedding
Bed Balegem or Gobertange sandstone coping stones in a flexible lime mortar (1 part NHL 2 to 2.5 parts pit sand), overlapping stone joints with weathered rebates.
Renaissance Volute & Scroll Fitting
For scroll gables, position carved stone S-volutes at step shoulders, pinning them securely with threaded 316 stainless steel rods.
Apex Finial & Spitsbekroning Mounting
Install the central crowning stone feature—whether a triangular pediment, carved stone shell, or wrought-iron pinnacle weather vane.
Common Mistakes & Countermeasures
Avoid these costly errors that compromise aesthetics, ergonomics, and budget:
Laying step coping stones flat without an outward drainage pitch
Securing heavy sandstone volutes and finials with untreated mild-steel dowels
Project Execution Checklist
Track your physical progress. Checkboxes persist automatically on this device:
Frequently Asked Questions
What is the difference between a trapgevel and a rolwerkgevel?
A trapgevel is a stepped gable characterized by crisp, orthogonal right-angled brick steps running along the roofline, typical of Flemish Gothic architecture. A rolwerkgevel (scroll gable) is a Renaissance development that replaces or softens the angular steps with flowing S-shaped sandstone volutes, strapwork, and curved cartouches inspired by Italian Mannerism.
Why do Flemish stepped gables feature sandstone coping stones along the steps?
Sandstone copings are essential waterproofing shields. Because brickwork laid horizontally along open step treads would quickly absorb rain and disintegrate during winter freezes, durable stone coping slabs with outward slopes and undercut drip edges are installed to shed rainwater safely away from the facade.
How are the decorative iron finials on gable apexes anchored?
Historic apex finials (spitsbekroning) are anchored using a long forged iron or bronze rod that extends through the apex stone block and penetrates several feet down into the solid core of the brick gable parapet, bedded in molten lead or pure lime grout.