Cotswold stone roofing and coursed rubble masonry represent the pinnacle of English vernacular limestone architecture. Sourced from the Middle Jurassic Great Oolite Group, Cotswold stone slates ('slats') are split naturally by winter frost or mechanical splitting, sorted into over 20 diminishing length grades from eaves to ridge, and hung with oak or copper pins onto substantial timber battens. When paired with load-bearing coursed rubble masonry bound by hot-mixed non-hydraulic lime mortar, these structures provide exceptional thermal mass, micro-climatic vapor permeability, and structural longevity spanning centuries without synthetic membranes.
At a Glance: Key Takeaways
- Geological Origin: Middle Jurassic Great Oolite Limestone
- Roof Slate Weight: 900 - 1,200 kg per 10 sq.m (heavy timber required)
- Diminishing Course Gauge: 600 mm at eaves down to 150 mm at ridge
- Traditional Fasteners: Split oak pegs, heartwood trunnels, or copper nails
- Wall Mortar Matrix: Hot-mixed non-hydraulic quicklime (1:2.5 to 1:3 aggregate ratio)
- Expected Service Life: 150 to 300+ years with periodic timber and peg maintenance
In-Depth Guides in this Directory
Explore specialized subtopic blueprints, technical dimensions, and execution checklists:
Quarrying, Frost-Splitting, and Traditional Caille-Grading of Cotswold Oolitic Limestone Roof Slates
Technical guide to quarrying Cotswold limestone roof slates. Learn the mechanics of frost splitting 'pendle' stone, historic slate dimensions from Cussems to Wivetts, and dressing methods.
Diminishing Course Layout, Swept Valleys, and Heavy Timber Roof Framing Geometry for Cotswold Stone Slating
Structural engineering and geometry guide for Cotswold stone slating. Learn diminishing course calculations, head-lap formulas, swept valley carpentry, and heavy timber rafter load sizing.
Traditional Cotswold Coursed Rubble Walling, Coping Stones, and Non-Hydraulic Hot-Mixed Lime Pointing
Comprehensive craftsman guide to Cotswold coursed rubble walling and dry-stone masonry. Discover through-stone placement, cock-and-hen coping, hot-mixed quicklime mortars, and historic joint pointing.
Geological Composition & Frost-Splitting of Oolitic Limestone
The characteristic honey and amber hues of Cotswold architecture originate within the Middle Jurassic Great Oolite Group, a sedimentary formation composed of spherical calcium carbonate ooids cemented in a calcitic matrix. Unlike metamorphic slate, which cleaves along metamorphic foliation planes regardless of bedding orientation, Cotswold stone slate is a fissile sandy limestone or calcarenite known historically as 'Stonesfield slate' or 'Cotswold slat'. The stone possesses bedding laminae that can be separated only along natural sedimentary bedding planes.
Historically, freshly quarried blocks ('pendle') were extracted in late autumn before their subterranean 'quarry sap' evaporated. Quarrymen stacked the blocks in open fields, keeping them continuously wetted to ensure full saturation prior to deep winter freezes. As water expanded by approximately 9% within the micropores along bedding planes during freezing nights, the frost wedged the laminar layers apart without fracturing the structural cross-grain. Once thawed in spring, a master craftsman ('slatter') tapped the frost-opened fissures with a specialized dressing hammer ('craven' or 'puckle') to cleave uniform slates ranging from 12 mm to 30 mm in thickness. In modern restoration quarries where sustained natural freezing is erratic, controlled mechanical hydraulic splitting and diamond wire gang-sawing replicate this delicate cleavage while preserving raw fractured surface textures.
Diminishing Course Mathematics & Rafter Structural Engineering
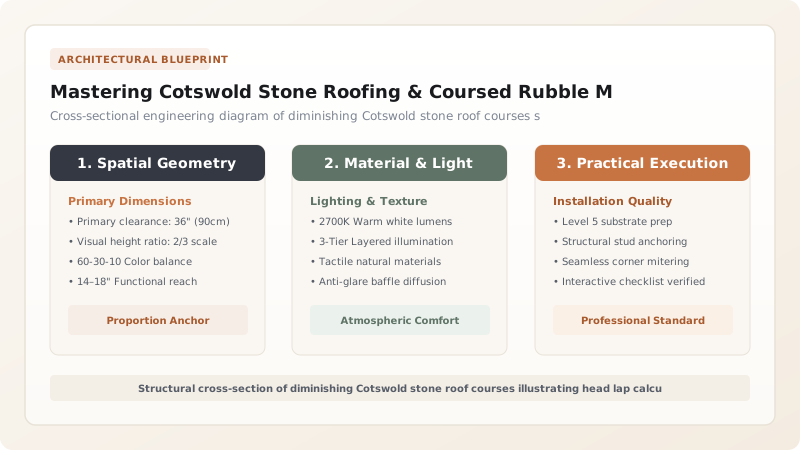
A hallmark of Cotswold stone roofing is the diminishing course system, where the largest, thickest slates are placed at the eaves and progressively smaller slates are laid in decreasing lengths toward the ridge. This layout is both practical and mathematically rigorous: the massive eaves slates resist turbulent aerodynamic uplift and carry high volumes of cascading stormwater, while smaller, lighter slates at the ridge reduce the overall structural dead-load on the upper roof trusses.
Traditional Cotswold slates are categorized into historic named gauges, traditionally cataloged from largest to smallest: Long Cussems, Short Cussems, Bevers, Pricks, Long Wivetts, Short Wivetts, Bachelors, and Muffled Roosters. The slates vary from roughly 600 mm (24 inches) in length at the eaves down to 150 mm (6 inches) at the ridge. Battens are spaced with variable gauging to guarantee a strict double-lap—meaning every point on the roof surface is sheltered by at least two overlapping layers of stone, with a minimum head lap of 75 mm (3 inches) across lower pitches (minimum 45 degrees, ideally 50 to 55 degrees). Because an installed Cotswold stone roof exerts a structural dead weight of 900 to 1,200 kg per 10 square meters (nearly three times the dead load of Welsh slate), roof framing requires massive green oak or seasoned softwood rafters (typically 100x150 mm at 350-400 mm centers) supported by heavy purlins, tie beams, and king-post or queen-post trusses engineered to eliminate mid-span deflection.
Coursed Rubble Dry-Stone Principles & Hot-Mixed Lime Mortars
Cotswold walling encompasses two complementary typologies: agricultural dry-stone boundary walls and residential coursed rubble masonry. Both adhere to rigorous dry-stone building geometry: walls are constructed with a substantial batter (an inward slope of roughly 1:6 on each face), built around a wider foundation footing. The wall consists of two distinct external faces of squared or hammer-dressed rubble, filled internally with tightly packed angular limestone hearting ('packing'). Crucially, through-stones ('bonders') spanning the entire width of the wall are placed at regular vertical and horizontal intervals (typically every 1.0 meter horizontally and 600 mm vertically) to structurally tie the twin stone leaves together and prevent catastrophic outward bulging under lateral soil or floor loads.
In habitations, the wall joints are bound and pointed using traditional hot-mixed non-hydraulic lime mortar prepared from crushed quicklime (calcium oxide, CaO) slaked directly with damp local aggregate (sharp well-graded sand and limestone dust) in a ratio of 1:2.5 or 1:3. The violent exothermic reaction during slaking creates an intensely sticky, highly workable mortar that hardens entirely via carbonation—absorbing ambient carbon dioxide (CO2) over months. This creates an open-pored, highly vapor-permeable matrix that wicks moisture out of the permeable oolitic limestone blocks. Under no circumstances should modern Ordinary Portland Cement (OPC) or hard hydraulic limes (NHL 5) be introduced: rigid cement forms an impermeable barrier that traps moisture inside the soft Cotswold stone, leading to sub-florescence crystallization, frost shatter, and face spalling within several freeze-thaw cycles.
Swept Valleys, Cleft Oak Pegging, and Stone Ridge Copings
The aesthetic continuity of a Cotswold roof relies heavily on organic, lead-free junction details. Where two roof slopes intersect at an internal angle, traditional builders construct a 'swept valley' or 'laced valley'. Rather than inserting modern visible lead flashings, skilled slatters hand-hew tapered wedge-shaped limestone slates to continuously curve the roof plane around the valley board. Each valley stone is bedded in a soft lime mortar cushion over double timber boards, overlapping adjacent rafter slates with precision to ensure absolute shedding of rainwater solely through stone overlap and gravity drainage.
Each slate is secured via a single offset hole bored near its head. Historically, craftsmen inserted hand-cleft oak, elder, or hazel pegs ('treenails' or 'trunnels') through this hole. The peg hooks directly over horizontal cleft oak battens (historically nailed with hand-wrought iron rose-head nails or wedged into purlins). Modern conservation standards approve cleft heartwood oak pegs or heavy-gauge copper or phosphor-bronze roofing nails. The ridge apex is capped with hand-carved solid Cotswold limestone ridge rolls or inverted V-shaped cresting stones bedded in fat lime mortar mixed with horsehair and limestone fines, crowning the roof with monolithic stone protection against wind-driven precipitation.
Cotswold Stone Roofing & Masonry Specification Matrix
Use this reference table to calculate exact physical dimensions, ratios, and specifications before purchasing:
| Architectural Element | Traditional Specification | Modern Restoration Standard | Failure Mode / Incompatibility |
|---|---|---|---|
| Roof Slate Cleavage | Natural winter frost-split pendle | Hydraulic mechanical splitter & diamond wire saw | Saw-cut smooth faces (destroys surface texture and water tension behavior) |
| Slate Fasteners | Hand-cleft seasoned oak or elder pegs | Heartwood oak pegs or marine-grade copper nails | Standard steel wire nails (oxidize and cause 'nail sickness' in 15-20 yrs) |
| Roof Pitch | 50° to 55° (minimum 45° for small slates) | 47.5° to 55° maintained throughout | Pitches < 40° (induces capillary draw and rainwater back-siphonage) |
| Valley Detail | Swept/laced valley using hand-hewn radial slates | Swept stone valley or concealed coded lead soakers | Open zinc valley troughs (breaks visual continuity and degrades via acid rain) |
| Wall Mortar Matrix | Hot-mixed non-hydraulic quicklime (CaO + sharp sand) | Pure lime putty (CL90) or hot-mixed quicklime 1:3 | Ordinary Portland Cement (causes stone spalling, damp trapping, and fracturing) |
| Wall Through-Stones | Single continuous bonders every 1 m at 600 mm rise | Full-width bonders + stainless helical ties if needed | Omission of bonders (leads to exterior leaf separation and wall collapse) |
Practical Constraints
Every successful decoration project must account for physical and environmental constraints:
Quarry Depletion & Authenticity Regulations
Authentic Cotswold pendle quarries are strictly regulated, leading to high material costs and lead times. Solution: Plan stone procurement 6-12 months in advance or source certified architectural salvage slates from deconstructed barns.
Weight Impact on Heritage Timber Structures
Centuries-old oak timbers may suffer from fungal decay or insect attack, unable to bear stone weight. Solution: Conduct non-destructive micro-drilling timber assessments; flitch rafter beams with hidden steel plates where necessary.
Moisture Sensitivity of Hot-Mixed Lime Mortars
Uncured non-hydraulic lime washes out if exposed to heavy rain or fails if frozen before full carbonation. Solution: Enclose work sites with protective hessian sheeting and plastic tarpaulins; avoid masonry work below 5°C (41°F).
Execution Blueprint & Craftsmanship Sequence
Execute this professional sequence to achieve flawless results without backtracking:
Quarry Inspection, Frost Splitting, and Slate Grading
Inspect oolitic limestone blocks for consistent calcarenite strata. Split extracted blocks into raw slabs using controlled freeze-thaw cycles or diamond splitting wedges. Dress slate edges with a slatter's puckle hammer and punch a single fastener hole roughly 25-40 mm from the slate head.
Sorting and Dimensioning into Decreasing Length Courses
Sort the dressed slates using a traditional slatter's measuring rule into 18 to 24 distinct height categories, grouping from Long Cussems (550-600 mm) down to Short Bachelors (150 mm). Calculate roof rafter gauge progression to ensure uniform head-lap.
Structural Roof Framing & Heavy Batten Installation
Verify structural timbers for 1,100 kg/10 sq.m design loads. Fix heavy-section oak or treated softwood battens (typically 25x50 mm) at variable gauges, spaced tightly near the ridge and widely spaced near the eaves according to slate length.
Laying Diminishing Courses with Oak Pegs or Copper Nails
Begin at eaves with a double-thickness starter course. Drive cleft oak pegs into slate holes and hang over battens, bedding contact points in a weak lime bedding mix ('torching') on the underside to prevent wind rattle and snow penetration.
Swept Valley Construction & Monolithic Ridge Capping
Hew bespoke radial slates for internal valleys, fanning courses smoothly across valley boards with 100 mm minimum overlap. Bed carved solid limestone V-profile ridge stones along the apex using breathable lime-sand mortar.
Coursed Rubble Masonry & Hot-Mixed Lime Pointing
Erect twin rubble stone leaves with 1:6 batter, embedding full-depth through-stones every meter. Fill void with limestone spawls and hot-mixed lime mortar. Rake back external joints 20 mm and flush-point with lime mortar, stippling with a stiff bristle brush.
Common Mistakes & Countermeasures
Avoid these costly errors that compromise aesthetics, ergonomics, and budget:
Introducing Modern Portland Cement Mortar into Joints
Using Uniform Batten Gauges Across the Entire Roof
Under-Engineering Timber Roof Framing
Fixing Slates with Carbon-Steel or Electro-Galvanized Nails
Project Execution Checklist
Track your physical progress. Checkboxes persist automatically on this device:
Frequently Asked Questions
Why are Cotswold stone roof slates laid in diminishing courses?
Diminishing courses serve both structural and functional requirements. Large, thick slates at the eaves handle the heaviest water run-off and resist high aerodynamic uplift winds. Smaller, thinner slates near the ridge reduce the overall structural weight on the upper rafters. Historically, this practice also maximized quarry stone yield by utilizing all extracted slate sizes.
Can Cotswold stone roofs be insulated to modern building standards?
Yes, but insulation must be strictly breathable to prevent vapor condensation on historic roof timbers. Rigid polyisocyanurate (PIR) foam boards should not create an impermeable sandwich. Instead, install breathable wood-fiber boards, sheep's wool, or hemp insulation below rafters, maintaining a continuous 50 mm ventilated airflow gap directly beneath the slating battens and roofing felt/counter-battens.
What is the difference between dry-stone walling and coursed rubble walling?
Dry-stone walling relies 100% on gravity, friction, stone interlock, and through-stone tie stones without any mortar, commonly used for agricultural field enclosures. Coursed rubble walling dresses stones into roughly horizontal courses bedded in breathable lime mortar, creating weatherproof, structural load-bearing walls for residential and ecclesiastical architecture.
How long does a properly installed Cotswold stone roof last?
A well-constructed Cotswold stone roof typically lasts between 150 and 300+ years. In many historic buildings, the limestone slates themselves remain completely sound; failure is usually caused by decayed battens, sheared oak pegs, or rusted nails ('nail sickness'). In such cases, the stone slates are carefully stripped, re-graded, re-drilled, and re-hung on new oak battens.