
Traditional Danish Bornholm half-timbered cottages (Bindingsværk) represent a rugged Baltic vernacular architecture shaped by local granite bedrock, glacial boulder fields, and maritime winds. Constructed with heavy oak or pine timber frames resting on dry-laid Hammer granite boulder foundations (kampestenssyld), these cottages feature wattle-and-clay daub wall infill, pine-tarred external timbers, golden iron-vitriol ochre limewash, and steep rye straw thatched roofs (stråtækt tag). Along coastal fishing villages, the architecture culminates in the iconic white pyramidal granite chimneys of traditional herring smokehouses (Silderøgeri).
At a Glance: Key Takeaways
- Foundation System: Dry-laid unmortared Hammer granite glacial boulders (Kampestenssyld)
- Protective Finishes: Boiled pine tar on timbers; iron vitriol & chalk limewash on clay infill
- Timber Framing: Hand-hewn Danish oak/pine with pegged mortise-and-tenon joinery
- Wall Infill: Wattle hazel hurdles with local glacial blue clay and chopped straw daub
In-Depth Guides in this Directory
Explore specialized subtopic blueprints, technical dimensions, and execution checklists:
Field Granite Dry-Laid Foundations and Pine Tarred Oak Sill Plates in Bornholm Architecture
Technical manual on dry-laid Hammer granite boulder foundations (kampestenssyld), birch bark capillary breaks, and pine-tarred oak sills in Bornholm architecture.
Hazel Wattle and Glacial Clay Daub Infill with Rye Straw Thatched Eaves
Comprehensive construction guide to hazel wattle hurdle weaving, glacial blue clay daub formulations (klining), and rye straw thatching for Bornholm cottages.
Iron Vitriol Ochre Limewashing and Distinctive Bornholm Herring Smokehouse Chimneys
Technical manual on Bornholm iron vitriol (jernvitriol) ochre limewash formulation, smokehouse (silderøgeri) chimney masonry, and alder-wood smoking kilns.
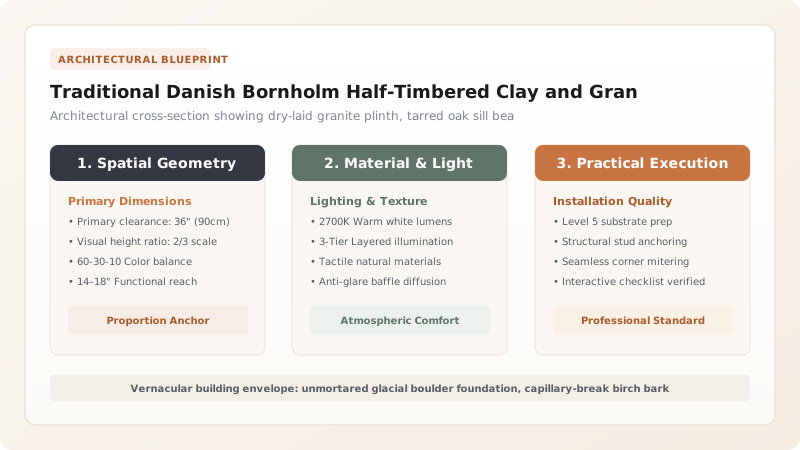
Geographic Isolation and Vernacular Evolution on the Baltic Island of Bornholm
Situated in the Baltic Sea east of mainland Denmark, the island of Bornholm possesses a distinct geology characterized by exposed Precambrian granite bedrock (Hammer granite) and rich glacial moraine clays. Unlike the rest of agricultural Denmark, which lacked building stone, Bornholm builders had access to abundant granite fieldstones.
This gave rise to a specialized expression of Danish timber framing (Bindingsværk). Rather than embedding timber sills directly into wet soil or soft brickwork, Bornholm cottages are elevated high above damp coastal winds on monumental dry-laid granite boulder plinths (kampestenssyld), combining Nordic timber craftsmanship with stone endurance.
Structural Carpentry: Heavy Post Cadence and Granite Plinth Alignment
Bornholm cottages employ a dense cadence of vertical timber posts (stolper), typically spaced only 80cm to 100cm apart. Heavy diagonal braces (skråbånd) are pinned into corner bays using cleft oak pegs (trænagler) to withstand violent Baltic winter gales.
The structural sill plate (fodrem)—the bottom horizontal beam that carries the entire building—is fashioned from seasoned Danish oak. The sill sits atop large, unmortared granite boulders selected with naturally flat upper faces. Between the cold granite stone and the oak sill, builders historically inserted thick sheets of boiled birch bark (næver), which provided an impenetrable natural capillary break preventing ground moisture from rotting the timber frame.
Breathable Wall Infill: Wattle-and-Daub and Rye Straw Thatched Eaves
Between the structural timber bays (tavle), builders weave flexible horizontal hazel or willow withies (pæle-vidjer) around vertical cleft oak laths. The wattle hurdle is packed from both sides with an artisanal daub (klining) made from unwashed glacial blue clay, sharp beach sand, cow dung, and chopped winter rye straw.
Overhead, steep roofs pitched at 50 to 55 degrees shed driving Baltic sleet and snow. The roofs are thatched with long-stalked winter rye straw (rugstrå), tied to timber battens with tarred hemp twine. Deep projecting eaves protect the clay daub walls from direct rainwater impact, allowing the house to breathe continuously while retaining wood-stove heat.
Smokehouse Chimney Architecture (Silderøgeri) and Conservation
The ultimate architectural icon of Bornholm is the herring smokehouse (Silderøgeri). Characterized by soaring square-to-pyramidal masonry chimneys clad in bright white limewash, these buildings house specialized open hearths where Baltic herring is smoked over fragrant alder wood (elletræ).
Conserving historic Bornholm structures requires strict adherence to traditional materials. Replacing clay daub with modern cement mortar traps internal moisture and accelerates rapid fungal dry rot in structural oak studs. Maintenance relies on biannual applications of pure pine tar on exterior timbers and traditional slaked chalk limewash tinted with natural iron vitriol on clay bays.
Bornholm Cottage Structural Assembly Specifications
Use this reference table to calculate exact physical dimensions, ratios, and specifications before purchasing:
| Building Component | Traditional Material | Joinery / Fastener | Thermal / Moisture Performance | Maintenance Cycle |
|---|---|---|---|---|
| Boulder Plinth (Syld) | Hammer Granite Fieldstones | Dry-laid friction fit (zero mortar) | 100% capillary drainage; immune to frost | Inspect stones every 10 years |
| Sill Plate (Fodrem) | Heartwood Danish Oak (200x200mm) | Birch bark moisture barrier layer | Elevated 300mm above ground level | Hot pine-tar wash every 3 years |
| Wall Infill Bay (Tavle) | Hazel wattle + glacial clay daub | Grooved post edges with oak laths | U-value ~0.45 W/m²K; high vapor diffusion | Iron-vitriol limewash every 2 years |
| Thatched Roof (Stråtækt) | Long winter rye straw (1.5m) | Tarred hemp twine tied to battens | High natural thermal insulation (R-30) | Ridge turf replacement every 7 years |
Practical Constraints
Every successful decoration project must account for physical and environmental constraints:
Availability of Hand-Cut Uncrushed Long Rye Thatching Straw
Must be sourced from specialized heritage grain growers using traditional binder-reaper machines to preserve hollow stem integrity.
High Baltic Sea Wind Loading on Thatched Gables
Requires heavy turf sod caps (mønning) or wooden cross-riders (rygstræer) fastened across the roof ridge to prevent wind scour.
Execution Blueprint & Craftsmanship Sequence
Execute this professional sequence to achieve flawless results without backtracking:
Bedrock Leveling and Granite Boulder Setting
Excavate topsoil down to stable subsoil or granite bedrock; dry-lay massive field granite boulders, dressing upper faces flat to establish a level building perimeter.
Birch Bark Capillary Barrier Installation
Lay continuous multi-layer strips of wild birch bark over the granite stones, ensuring overlapping joints shed water outward away from the building line.
Timber Frame Fabrication and Pegged Erection
Hew seasoned oak sill beams and wall posts; cut traditional mortise-and-tenon joints, raising the timber frame and driving dried cleft oak pegs.
Hazel Wattle Weaving (Pæle-Vidjer)
Spring vertical oak laths into pre-chiseled grooves in the timber bays; weave supple green hazel hurdles horizontally to create a rigid backing grid.
Glacial Clay Daub Packing and Compaction
Knead glacial blue clay with sand, animal dung, and chopped rye straw; pack into wattle from both sides simultaneously, smoothing with wet wooden floats.
Pine Tarring and Iron Vitriol Limewash
Saturate exterior timber posts with hot Swedish pine tar; coat dry clay panels with 3 coats of pure lime putty wash tinted golden yellow with iron vitriol.
Common Mistakes & Countermeasures
Avoid these costly errors that compromise aesthetics, ergonomics, and budget:
Mortaring Foundation Granite Boulders with Modern Cement
Using Synthetic Film-Forming Paints on Exterior Timbers
Substituting Modern Combine-Harvested Wheat Straw for Thatched Roofs
Project Execution Checklist
Track your physical progress. Checkboxes persist automatically on this device:
Frequently Asked Questions
Why are Bornholm half-timbered cottages traditionally painted yellow and black?
The black finish on timbers is boiled pine tar (sometimes blended with lampblack soot) to prevent fungal decay and woodborer beetles. The brilliant golden-yellow on clay panels is pure slaked chalk limewash tinted with inexpensive, locally available iron vitriol (ferrous sulfate).
What is the function of the iconic white chimneys on Bornholm smokehouses?
The tall, pyramidal masonry chimneys create a powerful natural thermodynamic updraft, pulling cool Baltic sea air through low alder-wood fire pits to smoke hanging herring fillets evenly without cooking them with excess heat.
How long does a traditional Bornholm wattle-and-daub wall last?
Protected under wide thatched eaves and recoated with sacrificial limewash every few years, authentic wattle-and-daub infill panels regularly survive in sound structural condition for 200 to 300 years.


