
Brabantine Gothic stepped gables represent the structural transition from medieval fortress battlements to monumental civilian urban architecture. Characterized by strict geometric ratios where step tread widths match their vertical riser heights, the stepped gable disguises high-pitched (55° to 65°) timber rafter roofs. Built with slender regional bricks, every step tread is protected by weathered sandy limestone copings (Dekstenen) featuring continuous drip channels, while gable apexes integrate functional and decorative brick chimney stacks.
At a Glance: Key Takeaways
- Apex Integration: Twin flanking or single central chimney stack with corbelled pots
- Coping Masonry: Balegem or Gobertange sandy limestone with undercut drip throating
- Gable Pitch: 55° to 65° steep pitch accommodating medieval slate roofing
- Step Proportions: Typically 4 to 8 brick courses high (30–45 cm) per step
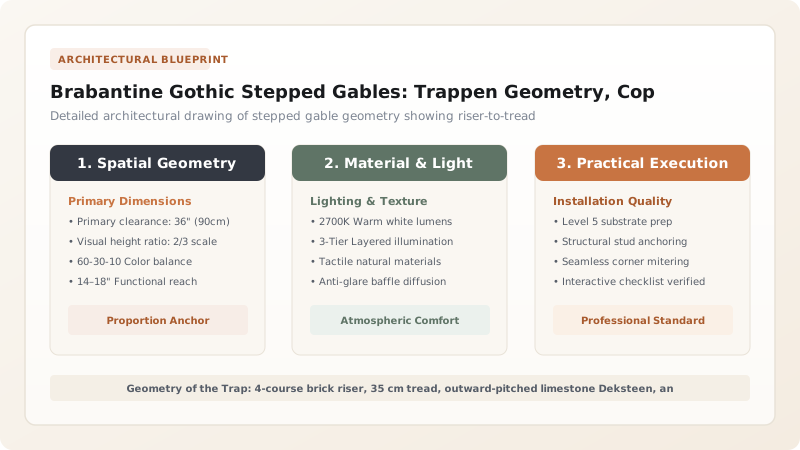
Architectural Morphology: The Brabantine Gothic Stepped Profile
Originating in the flourishing cloth cities of the Duchy of Brabant (Brussels, Leuven, Mechelen) during the 14th century, the Brabantine Gothic Stepped Gable transformed humble domestic brickwork into soaring ecclesiastical elegance. Unlike the broad, squat brick gables of the Hanseatic Baltic, Brabantine gables are extraordinarily vertical, echoing the soaring spires of regional cathedrals.
The roof framing behind the gable was steeply pitched—typically between 55° and 65°—to ensure rapid runoff of heavy Atlantic rain and wet snow. The stepped parapet rose in symmetrical increments along the roofline, dividing the massive triangular gable into harmonious, human-scaled horizontal registers punctuated by pointed-arch lancet windows and trefoil stone tracery.
Mathematical Calibration: Risers, Treads, and Modular Brick Gauges
A harmonious stepped gable required precise geometric calibration. Master masons established the step dimensions based on the modular height of local bricks. A standard step consisted of four to six brick courses in vertical height (the riser, typically 30 to 45 cm), with a horizontal depth (the tread) measuring between 35 and 50 cm.
The number of steps was almost always an odd number (typically 5, 7, or 9 steps on each side of a central pinnacle), creating a dynamic pyramidal ascension that drew the eye skyward. Masons carefully calculated the wall thickness: the lower wall was typically three bricks thick (30 cm), stepping back to two bricks thick (20 cm) at the upper registers to reduce dead-weight on the lower facade arches.
Waterproofing Science: Dekstenen Copings and Capillary Breaks
The horizontal surface of a brick step is the most vulnerable architectural detail in northern climates. Rainwater and snow sitting on raw horizontal brick will soak into mortar joints; subsequent freezing expands the ice by 9%, fracturing the bricks and causing the entire step to collapse.
To prevent this, Brabantine masons capped every horizontal step with a single monolithic slab of Deksteen (coping stone). Quarried from sandy limestone, these slabs were cut with a 5-degree outward pitch and projected 3 to 5 cm beyond the brick face. Crucially, the underside of the stone projection featured a carved drip groove (water-drip or throating). When rainwater ran off the coping, surface tension could not pull it back against the brick; water dripped safely into free air, keeping the brickwork beneath bone-dry.
Apex Engineering: Integrated Chimney Flues and Crown Finials
At the summit of the stepped gable, builders confronted the intersection of hearth ventilation and architectural monumentality. Rather than routing chimney flues through flimsy metal pipes, Brabantine builders integrated massive brick Chimney Stacks directly into the apex and side steps of the gable.
The flues were channeled through the thickness of the masonry wall, terminating in ornate brick chimney shafts embellished with spiral brickwork, blind arcading, and stone corbels. Where chimneys were located elsewhere in the plan, the apex was crowned by a sculptured limestone finial—a crocketed Gothic spire, a seated heraldic lion (Flemish Lion), or a merchant trade emblem—that tied the two raking stepped parapets into a stable compressive keystones.
Brabantine Stepped Gable Dimensional Standards & Detailing
Use this reference table to calculate exact physical dimensions, ratios, and specifications before purchasing:
| Step Register | Brick Course Height | Tread Projection | Coping Specification | Structural Reinforcement |
|---|---|---|---|---|
| Lower Base Steps (1–3) | 6 courses (approx. 45 cm) | 45 cm to 50 cm tread | Heavy Balegem stone slab (70 mm thick) | Keyed into primary masonry facade piers |
| Mid-Tier Steps (4–6) | 5 courses (approx. 38 cm) | 38 cm to 42 cm tread | Chamfered limestone coping with drip | Anchored to roof purlin timber collars |
| Upper Crown Steps (7–9) | 4 courses (approx. 30 cm) | 30 cm to 35 cm tread | Splayed stone saddle coping with finials | Direct wrought-iron tie-rod to ridge beam |
| Apex Summit Finial | Solid brick core + stone spire | Single central pinnacle | Carved limestone crocketed pyramid | Compressive gravity anchor locking parapet heads |
Practical Constraints
Every successful decoration project must account for physical and environmental constraints:
Differential Thermal Movement Between Stone Coping and Brick
Limestone copings expand and contract at different rates than the underlying brickwork, causing transverse joints between stone slabs to open. Mitigation: Incorporate flexible lead soakers beneath all transverse coping joints to ensure complete water tightness even if mortar joints crack.
Heavy Flue Gas Acid Attack on Integrated Chimneys
Sulfurous gases from historic coal and peat fires react with moisture to form sulfuric acid, which dissolves lime mortar inside integrated flues. Mitigation: Install modern acid-resistant stainless steel or flexible ceramic flue liners inside historic gables during restoration.
Access and Scaffolding Safety on Towering Stepped Facades
Stepped gables on canal fronts often reach 25 meters in height with no ground access for cranes or heavy bucket trucks. Mitigation: Erect specialized modular tube-and-fitting scaffolding anchored through window reveals with protective rubber pads.
Execution Blueprint & Craftsmanship Sequence
Execute this professional sequence to achieve flawless results without backtracking:
Setting Story Poles and Calculating Modular Step Heights
Establish timber story poles marked with brick course gauges, calculating identical 5-course riser heights for all gable steps.
Laying Parapet Brickwork with Flemish Bond Ties
Lay the stepped parapet using high-lime mortar, ensuring headers interlock the inner and outer brick leaves across every step riser.
Carving Undercut Drip Throats in Dekstenen Copings
Chisel a continuous 6 mm semi-circular drip groove on the underside of all Balegem stone coping slabs 15 mm back from the outer nose.
Bedding Stone Copings on a Sloped Lime Mortar Bed
Bed coping stones on the brick step treads with a 5-degree outward pitch, sealing all transverse stone joints with pure slaked lime putty.
Routing Internal Chimney Flues Through Upper Steps
Build terracotta or clay-mortared chimney flues through the body of the upper steps, terminating in corbelled brick chimney crowns.
Setting and Pinning the Apex Pinnacle Finial
Hoist the carved limestone apex spire or heraldic lion finial, anchoring it into the top brick course with a leaded phosphor-bronze dowel.
Common Mistakes & Countermeasures
Avoid these costly errors that compromise aesthetics, ergonomics, and budget:
Omitting the Undercut Drip Groove on Coping Stones
Bedding Coping Stones in Impermeable Silicone or Polyurethane
Constructing Asymmetrical Step Counts on Opposing Sides
Project Execution Checklist
Track your physical progress. Checkboxes persist automatically on this device:
Frequently Asked Questions
What does 'Trapgevel' mean in Dutch?
Trapgevel translates directly as 'step gable' (from 'trap', meaning staircase or steps, and 'gevel', meaning facade or gable), describing the stepped triangular profile of the masonry wall.
Why did masons put coping stones on every step?
Without stone coping (Dekstenen), rain and snow would soak directly into the flat horizontal brick steps. In freezing winter weather, this trapped water would freeze, expand, and destroy the brickwork. Coping stones shed water away from the wall.
Why do some stepped gables have chimneys built right into the steps?
In medieval and Renaissance townhouses, integrating chimney flues into the exterior brick steps saved valuable interior living space, minimized indoor smoke hazards, and allowed warm flue gases to provide thermal mass to the exterior wall.
How steep were the roofs behind Brabantine stepped gables?
Roofs behind stepped gables were remarkably steep—typically between 55° and 65°. This steep pitch allowed rainwater and snow to drain instantly off slate or clay tiles and created expansive, multi-level attic spaces for grain and wool storage.


