The Bale Bengong—literally the "pavilion for resting and contemplating"—is an iconic open-air garden pavilion in traditional Balinese vernacular architecture. Positioned strategically within the house compound (pekarangan) or palace grounds (puri) to catch prevailing breezes and overlook surrounding gardens or rice terraces, it embodies the sacred Tri Angga tripartite cosmological hierarchy. The structure comprises an intricately carved volcanic tuff (batu paras) and terracotta plinth base (nista), an elevated four-post teak timber frame (tiang empat / madya) joined with mortise-and-tenon joints, and a soaring pyramidal roof (utama) thatched with fragrant, naturally insulating alang-alang grass over bamboo rafters.
At a Glance: Key Takeaways
- Architectural Typology: Four-pillar open garden contemplation pavilion (Bale Bengong / Tiang Empat)
- Cosmic Hierarchy: Tri Angga tripartite: Bataran (Base), Awak (Columns), Swah (Thatched Roof)
- Proportional Canon: Asta Kosala Kosali anthropometric measurements (rai, cengkang, depa)
- Primary Materials: Batu paras volcanic tuff, seasoned teak (jati), giant petung bamboo, alang-alang grass
- Microclimate Role: Passive convective cooling, 360-degree cross-ventilation, thermal buffer
In-Depth Guides in this Directory
Explore specialized subtopic blueprints, technical dimensions, and execution checklists:
Paras Volcanic Stone and Terracotta Sunken Pedestal Carving: Bale Bengong Plinth Masonry
Technical breakdown of Balinese batu paras volcanic tuff carving, clamp-fired red terracotta brickwork, and andesite umpak pedestal masonry in Bale Bengong plinths.
Four-Pillar Tiang Teak Joinery and Tri Angga Cosmic Proportions: Balinese Pavilion Carpentry
Technical analysis of four-pillar tiang empat teak carpentry, Asta Kosala Kosali anthropometric proportions, and siku pegat mortise joinery in Balinese Bale Bengong.
Bamboo Rafter Tied Alang-Alang Grass Thatching and Cooling: Balinese Roof Engineering
Technical guide to giant petung bamboo rafters, alang-alang grass thatch weaving, ijuk palm lashing, and passive thermal cooling in Balinese Bale Bengong.
Cosmic Philosophy: Tri Angga and Siting of the Bale Bengong
In traditional Balinese Hindu culture, the built environment is conceived not as an inanimate container, but as a living micro-cosmos (buana alit) harmonized with the universal macro-cosmos (buana agung). Every traditional family compound (pekarangan) and royal palace (puri) is organized according to the sacred directional axis defined by Mount Agung—the sacred volcanic center of the universe—and the southern sea. Within this sacred spatial mandala, the Bale Bengong occupies a unique spatial and psychological role.
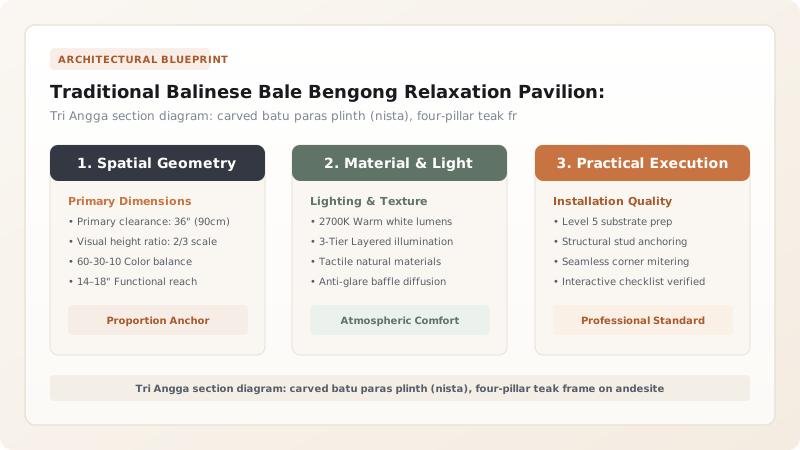
The name Bale Bengong translates literally as the "pavilion to gaze, daydream, and contemplate." Positioned traditionally in the kelod (seaward/outer) or nista zone of the compound overlooking outer courtyards, village lanes, or terraced rice paddies, the pavilion represents the intersection between private domestic tranquility and the wider civic and natural landscape. Structurally, the pavilion strictly embodies the Tri Angga tripartite cosmic hierarchy: the heavy carved stone plinth (bataran) corresponds to the earthly underworld (nista); the open four-post timber pavilion frame corresponds to the human intermediate realm (madya); and the soaring thatched roof corresponds to the celestial realm of the gods (utama).
The Undagi and Anthropometric Geometry (Asta Kosala Kosali)
A genuine Bale Bengong cannot be ordered from a standard catalog or constructed with metric blueprints. Its design is governed by the Asta Kosala Kosali, an ancient architectural canon transmitted across centuries through palm-leaf manuscripts (lontar). The layout and construction are directed by a hereditary master architect and spiritual builder known as an Undagi.
Under the Undagi’s direction, all structural dimensions are calibrated directly to the physical anatomy of the household head. Fundamental proportional units include the rai (the length of the owner’s face from chin to hairline), the cengkang (the span from thumb tip to extended middle finger), and the depa (the full arm span between fingertips). To these physical measurements, the Undagi adds specialized spiritual safety increments known as uruk. By applying these sacred ratios, the builder calculates column heights, beam spans, and plinth elevations that balance microclimatic ventilation with spiritual harmony, repelling destructive energies (bhuta) while welcoming health and prosperity.
Tectonic Harmony: Volcanic Tuff, Teak, and Andesite Pads
The material palette of the Bale Bengong showcases an exquisite dialogue between heavy volcanic earth and lightweight, flexible organic carpentry. The base of the pavilion is elevated between 600 and 1200 mm above the ground on a stepped plinth faced with batu paras—a fine-grained volcanic tuff quarried from local river canyons. This soft, workable stone allows master sculptors to carve deeply undercut mythological motifs, including the cosmic world turtle Bedawang Nala, protective water serpents (Nagas), and floral arabesques (patra punggel).
Resting atop the stone plinth at each corner are four monolithic column pads called umpak, sculpted from dense, unyielding volcanic andesite (batu candi) in the shape of blooming lotus flowers. The four wooden columns (tiang empat)—hewn from seasoned teak (kayu jati) or dense jackfruit heartwood (kayu nangka)—rest freely upon the umpak pads without steel anchor bolts or mortar. Joined with interlocking mortise-and-tenon joints pinned with cured bamboo dowels (pasak), this post-and-beam frame functions as a flexible moment frame that sways harmlessly during seismic tremors, dissipating ground energy through friction.
Passive Climatology: The Alang-Alang Thatched Canopy
In the hot, humid equatorial climate of Bali, the Bale Bengong is an engineering triumph of passive bioclimatic cooling. Because the pavilion has no solid walls, it offers zero resistance to prevailing tropical breezes, providing 360-degree cross-ventilation that whisks away metabolic heat and humidity. The elevated timber platform (amben) isolates occupants from ground dampness and radiant heat, while the wide overhanging eaves cast deep protective shadows across the seating area throughout the day.
The crown of the pavilion is its steep pyramidal roof thatched with alang-alang grass (Imperata cylindrica). Woven onto split bamboo slats and tied to giant petung bamboo rafters with rot-resistant black sugar-palm fiber (ijuk), the thatch creates a 150 to 200 mm thick insulating blanket. The microscopic air pockets within the hollow grass stems prevent intense tropical solar radiation from penetrating the interior. At the same time, the porous nature of the grass allows rising warm air inside the pavilion to escape naturally through the roof canopy via stack effect convection, maintaining an interior temperature that is consistently 4°C to 6°C cooler than the ambient outdoor air.
Bale Bengong Tri Angga Cosmological Anatomy & Material Specifications
Use this reference table to calculate exact physical dimensions, ratios, and specifications before purchasing:
| Tri Angga Zone | Architectural Element | Primary Material | Carved Ornamentation | Functional & Spiritual Role |
|---|---|---|---|---|
| Utama (Celestial Head) | Pyramidal Roof (Swah) | Alang-alang thatch, petung bamboo, ijuk cord | Crowning terracotta Murda finial | Sheds tropical monsoons, insulates solar radiation, houses divine presence |
| Madya (Human Realm) | Timber Frame (Awak) | Tectona grandis (Teak) & Jackfruit (Nangka) | Carved lotus brackets, decorative sunduk ties | Elevated seating, open social relaxation, seismic moment frame |
| Nista (Underworld Base) | Stepped Plinth (Bataran) | Batu paras volcanic tuff & red terracotta brick | Bedawang Nala turtle, Nagas, Kala masks | Elevates pavilion above ground moisture and snakes, provides seismic gravity ballast |
| Foundation Interface | Column Pedestals (Umpak) | Dense volcanic andesite stone (Batu Candi) | Concentric lotus petals (Padma) | Isolates timber from ground rot, acts as seismic friction pendulum bearing |
Practical Constraints
Every successful decoration project must account for physical and environmental constraints:
High tropical humidity, heavy monsoon rains, and wood-boring termite infestation in Bali
Soft timber framing and organic thatch rot within 3–4 seasons if detailing allows water pooling. Mitigation: Select dense mature heartwood teak seasoned with neem extract, design 1.2 m eave overhangs, and pack thatch at 45-degree pitch.
Frequent tectonic earthquakes along the Indonesian Sunda Megathrust fault line
Rigid masonry buildings suffer severe shear cracking and structural collapse. Mitigation: Employ traditional post-and-beam joinery pinned with resilient bamboo dowels (pasak) resting unanchored on stone pads.
Execution Blueprint & Craftsmanship Sequence
Execute this professional sequence to achieve flawless results without backtracking:
Cosmological Siting and Ground Consecration (Nasarin)
Consult a master Undagi to determine auspicious site placement within the nista (outer/earthly) quadrant of the family compound, optimizing views of natural landscapes. Perform the nasarin foundation blessing ceremony.
Anthropometric Calibration (Asta Kosala Kosali)
Measure the body of the family patriarch using traditional units: rai (face length), cengkang (hand span from thumb to middle finger), and depa (arm span). Calculate the customized spatial grid for column spacing and roof height.
Constructing the Stepped Masonry Plinth (Bataran)
Excavate down to stable subsoil and lay footings of volcanic river basalt. Build the stepped plinth using clamp-fired red terracotta bricks (bata merah) faced with soft grey volcanic tuff (batu paras).
Relief Carving of Protective Plinth Panels
Carve high-relief panels along the plinth cheeks featuring Bedawang Nala (the cosmic world turtle) and twisting Nagas, crowned with protective Kala masks above the entrance steps.
Bedding the Monolithic Umpak Column Pads
Carve four lotus-form pedestals (umpak) from monolithic hard volcanic andesite. Bed them with level precision atop the stone plinth at the four structural grid intersections.
Framing the Four Teak Posts (Tiang Empat)
Hew four solid teak posts, cutting mortise-and-tenon joints (siku pegat) and cross-tie channels (sunduk and lambang). Drill pinholes for cured bamboo dowels (pasak). Raise posts freely onto the umpak pads.
Bamboo Rafter Roof Framing (Usuk Petung)
Assemble the steep pyramidal roof truss using seasoned giant petung bamboo (Dendrocalamus asper) rafters, lashed to the upper timber ring beam with rot-resistant sugar palm fiber (ijuk).
Alang-Alang Grass Thatching and Finial Installation
Woven alang-alang grass bundles (kreb) are tied sequentially to bamboo purlins from eaves to ridge at 50 mm overlaps. Crown the apex with a hand-carved terracotta murda finial to complete the pavilion.
Common Mistakes & Countermeasures
Avoid these costly errors that compromise aesthetics, ergonomics, and budget:
Enclosing the Bale Bengong pavilion with solid masonry walls or sliding glass doors
Bolting timber columns rigidly into concrete footings using modern steel anchor bolts
Applying non-breathable polyurethane varnish over volcanic batu paras stone carvings
Project Execution Checklist
Track your physical progress. Checkboxes persist automatically on this device:
Frequently Asked Questions
What is the primary architectural and social purpose of the Bale Bengong?
The Bale Bengong is designed specifically for contemplation, leisure, and social gathering. Located at the perimeter of the compound or garden, its elevated floor and open four-pillar structure provide a cool, breezy vantage point where family members rest during the heat of midday, converse with neighbors passing along village lanes, read sacred lontar palm manuscripts, or observe the surrounding landscape.
How does Asta Kosala Kosali personalize each Balinese building?
Asta Kosala Kosali is an ancient architectural system derived from Vedic vastu shastra and Balinese Hindu philosophy. Rather than using fixed metric standards, all dimensions—column heights, spans, and plinth levels—are calibrated to the physical anatomy of the property owner (e.g., hand spans, arm lengths, foot lengths), with specialized spiritual safety increments (uruk) added to ensure health, harmony, and prosperity.
Why is alang-alang grass thatch so effective at keeping pavilions cool?
Alang-alang (Imperata cylindrica) grass thatch is applied in dense, 150–200 mm thick multi-layered bundles that trap millions of microscopic stagnant air pockets. This creates an exceptional thermal insulation barrier with an R-value comparable to modern mineral wool, blocking equatorial solar radiation while permitting hot interior air to filter naturally through the porous grass fibers.
How often does an authentic alang-alang thatched roof need replacement in Bali?
A well-crafted alang-alang roof installed by experienced thatchers at a steep 45-to-50-degree pitch typically lasts 15 to 20 years in Bali. Ridges and eave edges exposed to intense wind-driven rain may require localized patching or re-topping with fresh bundles after 8 to 10 years.