
The visual majesty of a formal sunken English garden culminates at ground level, where hand-riven natural stone paving interfaces directly with tightly clipped, living botanical arabesques. Perfected in English Renaissance knot gardens and refined during the Lutyens-Jekyll collaboration of the early 20th century, the interplay between authentic **English Yorkstone Flagging** and geometric **Boxwood (*Buxus*) Parterres** establishes timeless structural rhythm, textural contrast, and sensory depth.
At a Glance: Key Takeaways
- Source authentic hand-riven Yorkstone calibrated to 2.0" gauged thickness.
- Verify bedding mortar utilizes Natural Hydraulic Lime (NHL 3.5) with sharp sand.
- Confirm sub-base is open-graded crushed aggregate without impervious barriers.
- Plant certified blight-resistant boxwood cultivars or dwarf Japanese Holly.
- Maintain trapezoidal battered hedge profile with narrower top than base.
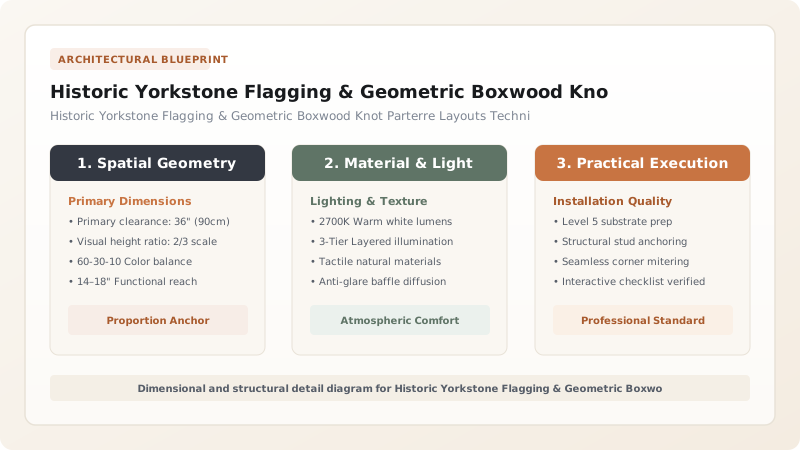
Architectural Principles & Structural Foundations
The visual majesty of a formal sunken English garden culminates at ground level, where hand-riven natural stone paving interfaces directly with tightly clipped, living botanical arabesques. Perfected in English Renaissance knot gardens and refined during the Lutyens-Jekyll collaboration of the early 20th century, the interplay between authentic English Yorkstone Flagging and geometric **Boxwood (Buxus) Parterres** establishes timeless structural rhythm, textural contrast, and sensory depth.
However, executing this classic parterre flooring requires exacting masonry craft and sophisticated horticultural knowledge. Laying massive stone flags over rigid, impermeable modern Portland cement traps subterranean ground moisture, resulting in surface efflorescence and winter frost heaving. Simultaneously, selecting improper boxwood varieties or clipping geometries in enclosed sunken spaces invites catastrophic boxwood blight and center dieback.
Sourcing & Crafting Authentic Yorkstone Flagging
True Yorkstone is a Carboniferous sandstone quarried in Yorkshire, England, prized worldwide for its dense quartz composition, fine grain, and exceptional compressive strength (\(> 14,000\text{ psi}\)).
When specifying Yorkstone for sunken garden terraces and parterre pathways: - Cleft vs. Sawn Texture: Sawn-six-sides Yorkstone appears excessively sterile and modern. The authentic estate standard specifies Hand-Riven (Natural Cleft) Yorkstone, which exhibits subtle topographical clefting that catches ambient light and provides superior slip resistance when wet. - Gauged Thickness: While antique reclaimed flags vary wildly in thickness (from 2.0 to 4.5 inches), new architectural Yorkstone must be precision calibrated to a uniform gauged thickness of 2.0 inches (50 mm) or 2.5 inches (63 mm). This ensures uniform bedding compaction and eliminates tripping hazards along formal walking axes. - Laying Pattern: The classic English sunken garden layout employs a Random Rectangular Five-Size Pattern based on historic imperial dimensions (12x12, 12x18, 18x18, 18x24, and 24x36 inches). Cross-joints must never align continuously for more than two consecutive slabs, preserving structural interlock and visual movement.
FORMAL PARTERRE KNOT & YORKSTONE PAVING PLAN
   +=================================================================+
   |                     Outer Perimeter Pathway                     |
   |              [Hand-Riven Yorkstone Flags 18"x24"]               |
   +-----+-----------------------------------------------------+-----+
   |     |    +-------------------------------------------+    |     |
   |     |    |   Outer Dwarf Boxwood Border Hedge (14"H) |    |     |
   |     |    |   +-----------------------------------+   |    |     |
   |     |    |   |     Crushed Pea Gravel / Turf     |   |    |     |
   |  Y  |    |   |   +---------------------------+   |   |    |  Y  |
   |  O  |    |   |   |  Geometric Knot Arabesque |   |   |    |  O  |
   |  R  |    |   |   |   (Interlocking Ribbon)   |   |   |    |  R  |
   |  K  |    |   |   |         +-------+         |   |   |    |  K  |
   |  S  |    |   |   |         | Urn / |         |   |   |    |  S  |
   |  T  |    |   |   |         | Basin |         |   |   |    |  T  |
   |  O  |    |   |   |         +-------+         |   |   |    |  O  |
   |  N  |    |   |   |                           |   |   |    |  N  |
   |  E  |    |   |   +---------------------------+   |   |    |  E  |
   |     |    |   |                                   |   |    |     |
   |     |    |   +-----------------------------------+   |    |     |
   |     |    +-------------------------------------------+    |     |
   +-----+-----------------------------------------------------+-----+
Hydraulic Lime Bedding: Vapor Breathability & Flexibility
Modern landscapers frequently make the fatal mistake of setting natural sandstone over impermeable concrete slabs with rigid Portland cement mortar. This traps ascending subterranean groundwater; during winter freezing cycles, unvented water expands, popping flags loose and fracturing stone faces.
Architectural conservation standards mandate setting Yorkstone over a Permeable Hydraulic Lime Mortar Bed (Natural Hydraulic Lime NHL 3.5 or NHL 5.0): - Sub-Base: A 4.0- to 6.0-inch layer of compacted crushed limestone or basalt aggregate (ASTM No. 57 or crusher run compacted to 95% Proctor density). - Bedding Mix: A 1.5-inch semi-dry screeded bed composed of 1 part NHL 3.5 lime to 3.5 parts sharp washed concrete sand. - Jointing: Point joints (3/8-inch width) using a matching breathable lime-and-coarse-sand mortar struck slightly recessed from the riven stone edge. Hydraulic lime flexes under subtle seasonal thermal shifts and allows moisture to evaporate freely through the joints without leaving caustic efflorescent salts on the stone face.
Boxwood Parterre Geometry & Cultivar Engineering
The botanical embroidery of the parterre (par terre — on the ground) demands razor-sharp architectural geometry. In traditional English sunken gardens, parterre forms range from the formal French Parterre de Broderie to the intricate Celtic ribbon twists of the Jacobean Knot Garden.
#### Disease-Resistant Cultivar Selection: Historic Buxus sempervirens 'Suffruticosa' (English Dwarf Boxwood) was the standard for centuries, but it has been rendered virtually obsolete by Boxwood Blight (Calonectria pseudonaviculata) and the Box Tree Moth. Modern sunken garden parterres must specify verified blight-resistant cultivars: - Buxus 'NewGen Independence': Exceptional blight resistance, dense formal branching, and rich deep green winter foliage. - Buxus microphylla 'Little Missy': Naturally compact (maintains 12- to 16-inch height with minimal shearing) and highly resistant to both blight and leafminer. - Ilex crenata 'Compacta' (Japanese Holly): The premier non-boxwood architectural substitute, featuring tiny lustrous evergreen leaves entirely immune to boxwood blight.
#### Architectural Pruning Standards: 1. The Inward Trapezoidal Profile: Never trim a formal parterre hedge with vertical sides. Always shear the hedge into a subtle trapezoidal or battered cross-section, where the top of the hedge is 2 to 3 inches narrower than the base. This ensures full sunlight reaches the lower branches, preventing bottom defoliation and hollow, bare lower stems. 2. Seasonal Shearing Calendar: Clip parterres twice annually: the primary formative shear in late spring (late May or early June after fresh seasonal flush has matured), and a light secondary tidy in late summer (late August). Never prune in autumn; late shearing stimulates tender growth that dies back severely during the first winter freeze.
Explore perimeter retaining walls in Gravity-Retaining Dry-Stacked Limestone Walls & Weeps, master drainage in Sub-Grade Frost Pocket Drainage & Microclimates, or discover wall-mounted fruit art in Formal Espalier Fruit Tree Trellis Architecture.
Historic Yorkstone Flagging & Geometric Boxwood Knot Parterre Layouts Engineering Specifications
Use this reference table to calculate exact physical dimensions, ratios, and specifications before purchasing:
| Technical Parameter | Specification Standard | Tolerance & Execution Notes |
|---|---|---|
| Yorkstone Flagging Thickness | 2.0 inches (50 mm) gauged / calibrated | Ensures uniform bedding depth and prevents differential settlement. |
| Lime Mortar Bed Thickness | 1.5 inches (38 mm) semi-dry screeded mix | Laid over 4.0" to 6.0" compacted crushed stone base. |
| Boxwood Planting Center Spacing | 8.0 to 10.0 inches on-center in twin staggered rows | Creates a continuous, seamless architectural hedge wall within 24 months. |
| Parterre Hedge Standard Height | 12.0 to 16.0 inches maximum | Maintains human sightlines across the intricate knot patterns from seated terrace positions. |
Project Execution & Craftsmanship Sequence
Execute this professional sequence to achieve flawless results without backtracking:
Phase 1: Aggregate Sub-Base & Trench Compaction
Excavate pathways to 8 inches below finished grade. Lay 5 inches of crushed aggregate; compact to 98% Proctor density using a vibratory plate compactor.
Phase 2: Yorkstone Layout & Hydraulic Lime Bedding
Mix semi-dry NHL 3.5 mortar. Lay gauged 2.0-inch hand-riven Yorkstone flags in a 5-size random rectangular pattern with 3/8-inch joints, checking levels continuously.
Phase 3: Soil Preparation & Parterre Geometric Stringing
Cultivate parterre planting beds with well-aerated sandy loam and compost. Stake geometric centerline axes using steel pins and tensioned mason string lines.
Phase 4: Blight-Resistant Shrub Planting & Formative Shearing
Install container-grown dwarf boxwood or ilex at 8-inch staggered centers. Perform initial top tipping to encourage basal branching, mulching with aged pine fines.
Common Mistakes & Countermeasures
Avoid these costly errors that compromise aesthetics, ergonomics, and budget:
Setting Yorkstone on rigid Portland cement over an impervious slab
Trimming parterre hedges perfectly square with vertical sides
Planting old English dwarf boxwood (*Buxus sempervirens* 'Suffruticosa')
Project Execution Checklist
Track your physical progress. Checkboxes persist automatically on this device:
Frequently Asked Questions
How do you clean and maintain authentic Yorkstone flagging?
Clean annually in spring using a stiff natural bristle broom and a mild pH-neutral stone wash or diluted biological cleaner. Never use high-pressure power washers or muriatic acid, which blast away the delicate riven surface clefts and etch sandstone quartz grains.
What fills the open geometric spaces inside the boxwood knot patterns?
Traditional sunken garden infill includes washed English pea gravel (such as Cotswold Buff), manicured fine fescue lawn turf, aromatic herbs (lavender, dwarf rosemary, santolina), or monochromatic perennial flower beds.
How often do formal boxwood parterres need to be clipped?
Two disciplined shearings per year maintain pristine architectural lines: a major shaping in late spring (late May) after the first seasonal growth spurt, and a crisp touch-up in late August.


