
Choose 1/2-inch (12mm) rib spacing for floor-to-ceiling glass partitions and shower doors where viewing distances exceed 1.5 meters, creating bold architectural shadow flutes. Choose 1/4-inch (6mm) rib spacing for kitchen cabinetry and furniture doors viewed at close range (under 1 meter) for delicate texture.
At a Glance: Key Takeaways
- 1/2-Inch (12mm) Rib Profile: Bold convex curves create pronounced vertical light pillars and higher depth distortion.
- 1/4-Inch (6mm) Reeded Profile: Tighter fluting spacing conceals small pantry items and spice containers effectively.
- Low-Iron Glass Standard (Ultra-Clear): Eliminates the greenish edge tint of standard glass for pure crystal whites.
- Viewing Distance Rule of Thumb: Scale rib width to 1% of the typical viewing distance in the room.
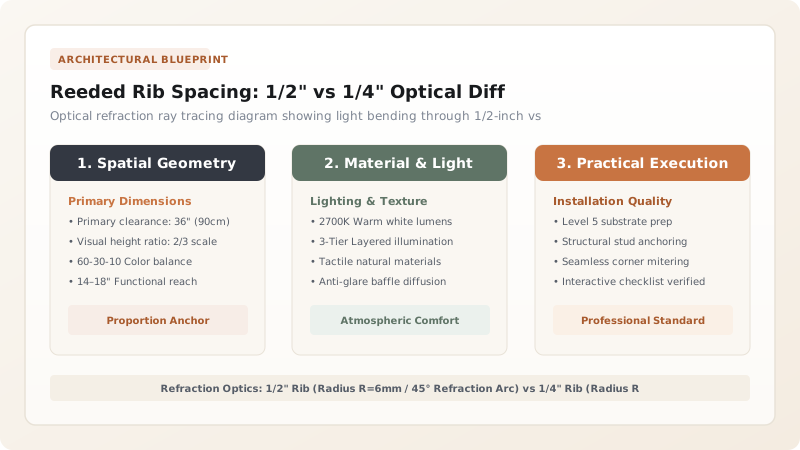
1. Optical Geometry: Convex Lens Radius vs Focal Diffusion
The degree of optical distortion provided by reeded glass is determined by the Radius of Curvature (\(R\)) of each individual rib:
- 1/4-Inch (6mm) Ribs feature a tight radius of \(R = 3\text{ mm}\). Light rays refract at sharp angles, creating a dense pattern of micro-refractions that conceals objects located just 50mm to 100mm behind the pane (ideal for kitchen pantry cabinetry).
- 1/2-Inch (12mm) Ribs feature a broader radius of \(R = 6\text{ mm}\), producing wider vertical light columns that look spectacular on wet-glazed shower screens and full-height room dividers.

2. Low-Iron (Optiwhite) vs Standard Clear Glass Formulations
Standard clear float glass contains iron oxide impurities, which produce a pronounced green or blue-green tint along the edges and in the thick convex ribs of fluted glass.
In high-end luxury interiors with marble or white tile, specify Low-Iron (Optiwhite / Starphire) Fluted Glass. Containing less than \(0.01\%\text{ ferric oxide}\), low-iron glass delivers 100% true color fidelity and brilliant diamond-like light transmission. Pair with certified safety glass standards for all architectural openings.
1/2" vs 1/4" Reeded Glass Specification Guide
Use this reference table to calculate exact physical dimensions, ratios, and specifications before purchasing:
| Design Parameter | 1/2" (12mm) Fluted Glass | 1/4" (6mm) Reeded Glass | Selection Recommendation |
|---|---|---|---|
| Visual Weight | Bold & Architectural | Delicate & Tailored | Match to overall room proportion scale |
| Optimal Viewing Distance | 1.5m to 4.0m | 0.3m to 1.2m | 1/2" for large walls; 1/4" for millwork |
| Obscurity at 300mm Distance | Medium-High | Maximum | 1/4" hides shelf clutter completely |
| Standard Glass Thicknesses | 8mm, 10mm, 12mm | 4mm, 6mm, 8mm | 1/2" ribs allow thicker architectural glass |
| Best Hardware Finish Pairing | Matte Black & Polished Chrome | Brushed Brass & Antique Bronze | Harmonizes with surrounding metallic trim |
Vertical Rib Alignment Drift Constraints
Every successful decoration project must account for physical and environmental constraints:
Adjacent Cabinet Doors with Misaligned Glass Ribs
When cutting reeded glass from large parent sheets, random cuts cause vertical ribs on adjacent cabinet doors to be out of phase; mandate that the glass fabricator cuts paired doors sequentially from the same sheet starting on the exact center rib peak.
How to Layout Reeded Glass for Multi-Door Units
Execute this professional sequence to achieve flawless results without backtracking:
Determine Primary Viewing Distance
If viewers stand >1.5m away (partitions), specify 1/2" ribs; if <1m (vanities), specify 1/4" ribs.
Specify Low-Iron (Optiwhite) Substrate
Mandate <0.01% ferric oxide content to prevent green edge cast on white cabinetry.
Align Rib Phase Across Paired Doors
Instruct glazier to index the first rib peak exactly 3mm from the left edge of each glass insert.
Orient Ribs 100% Vertical
Verify glass is cut with ribs running parallel to the long vertical door stiles.
Install with Rubber Glazing Gaskets
Set glass into wood/metal door frames with continuous rubber gaskets to prevent vibration rattle.
Common Mistakes & Countermeasures
Avoid these costly errors that compromise aesthetics, ergonomics, and budget:
Specifying Standard Green-Tinted Glass Against White Marble Walls
Project Execution Checklist
Track your physical progress. Checkboxes persist automatically on this device:
Frequently Asked Questions
Can reeded glass be back-painted for wall cladding?
Yes! Back-painting reeded glass with opaque lacquer on the flat rear face creates stunning, light-refracting decorative wall panels, bar fronts, and kitchen backsplash surfaces.


