
Decorate a long narrow room by dividing it into two distinct square functional zones (e.g. conversation area + reading nook) anchored by separate rugs. Place furniture perpendicular to long walls rather than lining everything against drywall to break the 'bowling alley' tunnel effect.
At a Glance: Key Takeaways
- Dual-Zone Division: Divide long spaces (over 20 ft) into 2 square functional zones with separate rugs.
- Perpendicular Seating: Float sofas or armchairs across the width rather than against the long wall.
- Round Coffee Tables: Soft circular tables disrupt long parallel linear sightlines.
- Wall Color Contrast: Paint the far short end wall in a deeper color to visually pull it closer.
In-Depth Guides in this Directory
Explore specialized subtopic blueprints, technical dimensions, and execution checklists:
Narrow Living Room Layouts: Furniture Scaling & Focal Transitions
Master narrow living room floorplans: slim 32-inch sofa depths, wall-mounted floating TV media units, single-side traffic lanes, and round coffee tables.
Narrow Bedroom Layouts: Bed Orientation, Wardrobes & Walkways
Master narrow bedroom floorplans: centering vs corner bed placement, sliding wardrobe door clearances, floating nightstands, and 28-inch walking lanes.
Narrow Hallway Decoration: Runners, Lighting Rhythms & Sightlines
Master narrow hallway decoration: runner rug sizing (4-5 inch floor borders), rhythmic sconce spacing, horizontal paint tricks, and statement ceiling lighting.
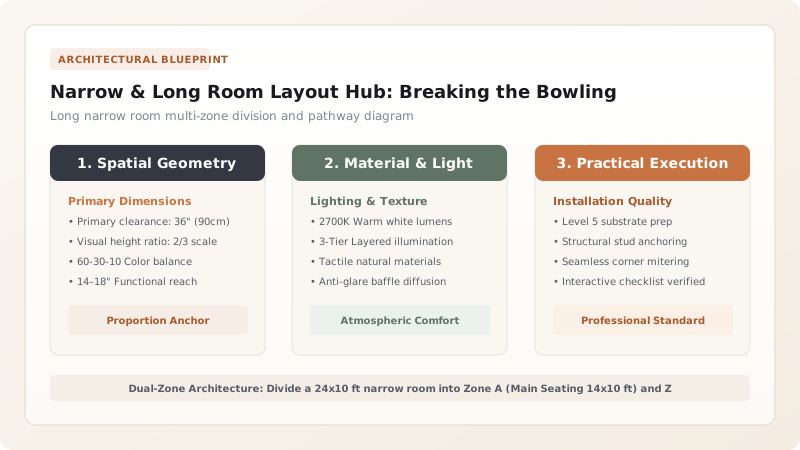
1. Psychology of the 'Bowling Alley' Tunnel Effect
Long, narrow rooms (such as 10x22 ft brownstones, townhomes, and urban apartments) naturally create an uncomfortable 'hallway sensation.' When all furniture (sofa, TV stand, bookshelf) is lined up flat against the long walls, the room feels like a narrow tunnel or train car.
The architectural solution is Geometric Interruption: floating an L-shaped sofa or pair of armchairs perpendicular to the long wall, creating a visual speed bump that divides the space into two cozy square zones.

Narrow Room Zoning & Proportions Matrix
Use this reference table to calculate exact physical dimensions, ratios, and specifications before purchasing:
| Room Dimensions | Recommended Division | Zone 1 Purpose | Zone 2 Purpose |
|---|---|---|---|
| 10' × 18' (Narrow) | 1 Seating Zone + 1 Drop Zone | 12' × 10' Living Room | 6' × 10' Entryway Console & Bench |
| 10' × 24' (Long Tunnel) | 2 Equal Square Zones | 12' × 10' TV / Conversation | 12' × 10' Dining Area or Home Office |
| 11' × 28' (Large Narrow) | 3 Micro-Zones | 14' × 11' Main Seating | 8' × 11' Dining + 6' × 11' Reading Nook |
| 8' × 16' (Narrow Bedroom) | Bed Zone + Vanity/Desk | 10' × 8' Sleeping Area | 6' × 8' Built-In Wardrobe / Vanity |
One-Sided Pathway Clearances
Every successful decoration project must account for physical and environmental constraints:
Zigzag Walking Obstacles
Placing furniture randomly in narrow rooms forces people to zigzag around coffee tables; establish one clear, straight 36-inch walking corridor along one designated side.
How to Layout a Long Narrow Living Room
Execute this professional sequence to achieve flawless results without backtracking:
Designate Traffic Highway
Assign one long wall perimeter as the dedicated 36-inch walking highway.
Divide Floor into 2 Squares
Lay two separate 8x8 or 8x10 rugs to visually establish two square rooms.
Float Sofa Perpendicular
Place the sofa or chaise extending across the room to divide zones.
Paint Far Wall Darker
Paint the far narrow end wall a rich tone (warm taupe/navy) to pull it forward.
Common Mistakes & Countermeasures
Avoid these costly errors that compromise aesthetics, ergonomics, and budget:
Pushing Every Piece of Furniture Flat Against Long Walls
Project Execution Checklist
Track your physical progress. Checkboxes persist automatically on this device:
Frequently Asked Questions
What paint color makes a long narrow room look wider?
Paint the two long side walls in a light, reflective white or soft cream (LRV 75+), and paint the far short end wall in a darker accent color (LRV 20-30). This causes the side walls to expand outward while pulling the far wall visually closer.


