
Monumental pivot doors operate by transferring 100% of their immense leaf weight (often 800 to 2,000+ lbs) directly downward into a heavy-duty floor-submerged needle thrust bearing rather than side jamb hinges. Thermal integrity is preserved using polyamide-strut thermally broken steel profiles, while perimeter weatherproofing combines magnetic jamb gaskets with heavy-duty mechanical automatic drop-down bottom seals.
At a Glance: Key Takeaways
- Massive Load Capacities: Engineered to swing monolithic door leaves weighing up to 2,500 lbs and soaring 14+ feet high with effortless fingertip actuation.
- Submerged Floor Thrust Bearings: Dual needle roller thrust bearings embedded in structural slabs absorb vertical dead weight, preventing jamb sag.
- Polyamide Thermal Breaks: High-performance structural steel tubes insulated with 24mm to 34mm polyamide struts prevent thermal bridging and condensation.
- Concealed Drop-Down Weather Seals: Mechanical plunger-actuated perimeter neoprene drop seals deploy upon full closure to block wind-driven rain and drafts.
- Automated Multi-Point Locking: Motorized European 3-point deadbolts interface with smart architectural access controls and fail-secure backup cylinders.
In-Depth Guides in this Directory
Explore specialized subtopic blueprints, technical dimensions, and execution checklists:
Heavy-Duty Floor Pivot Hinges: Weight Capacity & Thrust Bearings
Calculate pivot hinge load ratings, needle thrust bearings, concrete slab anchoring depths, and hydraulic 180-degree self-closing pivot hardware.
Thermally Broken Steel Pivot Doors: Narrow Sightlines & Polyamide Struts
Design slim sightline steel pivot entry doors using fiberglass-reinforced polyamide thermal breaks, dual silicone gaskets, and argon-filled insulated glass units.
Pivot Door Security & Sealing: Multi-Point Deadbolts & Drop Down Seals
Engineer airtight weather sealing and security on oversized pivot doors with automatic mechanical drop-down threshold seals and motor-driven multi-point deadbolts.
1. Pivot Kinematics: Floor Thrust Bearings vs Traditional Butt Hinges
Traditional side-hung exterior entry doors hang from butt hinges screwed into vertical jamb studs. Under this classic cantilevered geometry, the door's entire weight exerts severe rotational torque on the top hinge, causing jamb deflection, frame twisting, and perimeter seal binding once panel weights exceed 200 pounds.
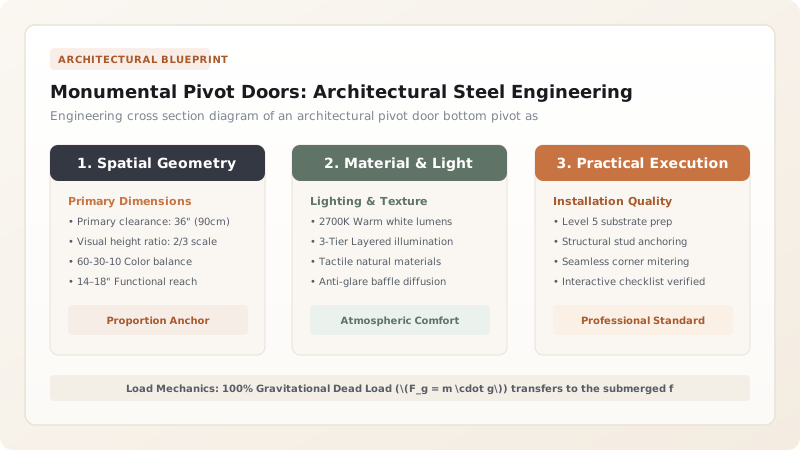
In contrast, an Architectural Monumental Pivot Door decouples vertical gravity load from frame rotation. The bottom pivot bearing sits completely flush inside a CNC-machined recess in the structural reinforced concrete floor slab:
Because the bottom needle thrust bearing absorbs 100% of the gravity dead load (\(F_{\text{vertical}}\)), the top ceiling pivot acts solely as a horizontal guide pin absorbing lateral shear loads (\(F_{\text{lateral}}\)):
Where \(d_{\text{CG}}\) is the horizontal distance from the pivot axis to the door's center of gravity, and \(H_{\text{door}}\) is the vertical distance between top and bottom pivots. By positioning the pivot axis 8 to 16 inches inboard from the door's edge, both the cantilever moment and the required swing clearance are radically minimized. Learn more in our dedicated deep dive on heavy-duty pivot hinge mechanisms.

2. Thermal Performance: Polyamide Barriers & Narrow Sightline Steel
Early monumental steel doors suffered from excessive heat loss and winter interior condensation because raw structural steel has a high thermal conductivity (\(k \approx 50 \text{ W/m}\cdot\text{K}\)). Modern luxury estates demand ultra-narrow 1.5-inch sightlines without compromising thermal envelope performance.
This is achieved through Thermally Broken Steel Extrusions. Precision roll-formed 12-gauge zinc-magnesium steel profiles are split into interior and exterior shells, then joined using Fiberglass-Reinforced Polyamide (PA66 GF25) Struts. This mechanical thermal break slashes the frame's U-value from over \(1.2 \text{ BTU/h}\cdot\text{ft}^2\cdot^\circ\text{F}\) down to \(0.28 \text{ BTU/h}\cdot\text{ft}^2\cdot^\circ\text{F}\), completely preventing winter sweating.
When combined with double- or triple-pane Low-E insulated glass units (IGUs) filled with 90% argon gas and warm-edge silicone spacers, monumental steel pivot assemblies comfortably meet stringent IECC and Title 24 energy compliance standards. Explore our technical analysis on thermally broken steel profiles and review compatible architectural bronze hardware.
3. The Pivot Sealing Dilemma: Brush Seals vs Automatic Drop Seals
Because pivot doors rotate around an internal axis, the heel (the short side behind the pivot) swings inward while the toe (the long side) swings outward. This opposing trajectory makes traditional continuous perimeter compression gaskets impossible along the bottom and top pivot planes.
To establish a certified airtight and watertight building envelope, architects employ a combination of two advanced technologies:
- Internal Mechanical Drop-Down Seals: Concealed mortise aluminum housings fitted with silicone Santoprene gaskets. As the door closes to within \(5^\circ\) of the jamb, a heavy-duty brass actuator button strikes the jamb strike plate, dropping the gasket vertically 1/2 inch onto the stainless threshold sill with 15 psi downward compression.
- Dual Magnetic Jamb Weatherstripping: Embedded rare-earth magnetic strips housed within high-flexibility EPDM bulb profiles pull tight against the steel door leaf edges the instant the leaf registers closed.
Master the exact threshold drainage details and multi-point latching systems in our guide to multi-point locking and drop seals.
4. Structural Anchorage: Concrete Slab Prep & 3-Axis Laser Alignment
An out-of-plumb monumental pivot door will either bind against its perimeter frame or swing open uncontrollably under gravity. A door leaf weighing 1,200 pounds creates significant dynamic torsional shock loads whenever slammed against a stop or caught by a sudden 50 mph exterior wind gust.
The structural concrete footing below the door must be poured with a minimum compressive strength of \(f'c = 4,000 \text{ psi}\). The floor box is anchored with 1/2-inch grade 316 stainless steel wedge anchors or high-performance structural epoxy (Hilti HIT-RE 500 V4) with a minimum 4-inch embedment depth.
Laser plumb lines (utilizing dual self-leveling 360-degree green laser transits) establish the absolute vertical axis between the ceiling top pivot receiver and the floor closer spindle to within a microscopic tolerance of \(\pm 0.5\text{ mm}\) over a 12-foot height span.
Monumental Pivot Doors: Architectural Steel Engineering & Floor Bearings Architectural Decision Matrix
Use this reference table to calculate exact physical dimensions, ratios, and specifications before purchasing:
| Architectural Factor | Professional Recommendation | Significance |
|---|---|---|
| Pivot Offset Distance | 8 to 14 inches from hinge jamb | Balances passage clear width (min 36 in) against rotational leaf moment |
| Structural Thermal Break | 24mm to 34mm Polyamide (PA66 GF25) | System U-factor ≤ 0.30 BTU/(hr·ft²·°F); zero interior winter condensation |
| Floor Closer Mechanism | Heavy-duty hydraulic with 180° swing & backcheck | DORMA BTS80 or FritsJurgens System M+ rated for 1,100–2,200 lbs dead load |
| Perimeter Bottom Weathering | Mortised mechanical drop seal + silicone fin | Meets ASTM E283 air infiltration (<0.10 cfm/ft²) and ASTM E331 water penetration |
Execution Blueprint & Craftsmanship Sequence
Execute this professional sequence to achieve flawless results without backtracking:
Phase 1: Sub-Slab Recess Boxing
Form blockout pocket in concrete foundation slab 12" × 8" × 4" deep prior to slab pour (Benchmark: Tolerance within 1/8" of target pivot centerline; rebar cleared)
Phase 2: Frame Anchoring & Laser Plumb
Erect welded steel perimeter frame and anchor to structural headers and jambs (Benchmark: Frame diagonals match to within 1/16"; plumb verified across 3 axes)
Phase 3: Floor Closer Grouting
Position floor pivot box with leveling screws, set with non-shrink structural grout (Benchmark: Zero void under baseplate; spindle plumb line aligns perfectly with ceiling receiver)
Phase 4: Door Leaf Hoisting & Engagement
Crane or hoist door leaf using glass suction lifters, lower onto floor pivot drive spindle (Benchmark: Heel bottom socket seats fully onto splined spindle without binding)
Phase 5: Top Pivot Retractable Pin Lock
Extend retractable top pivot pin into ceiling needle roller cup and torque lock bolt (Benchmark: Zero play in radial bearing; door swings freely with <3 lbs initial push force)
Common Mistakes & Countermeasures
Avoid these costly errors that compromise aesthetics, ergonomics, and budget:
Using Standard Mortise Hinges on Oversized Leaves
Neglecting Thermal Bow Deflection in Sunny Facades
Relying on Surface Wipe Sweep Brushes
Inadequate Floor Pocket Drainage
Project Execution Checklist
Track your physical progress. Checkboxes persist automatically on this device:
Frequently Asked Questions
Can monumental pivot doors be installed in exterior coastal hurricane zones?
Yes, provided the door leaf is engineered with heavy-wall 11-gauge steel perimeter framing, laminated impact-resistant glass (minimum 9/16" PVB or SentryGlas interlayer), and certified 3-point or 5-point motorized multipoint deadbolt locks tested to ASTM E1886/E1996 and Miami-Dade TAS 201/202/203 standards.
What is the recommended pivot point setback for a 5-foot wide pivot door?
A standard architectural offset of 10 to 12 inches from the rough jamb provides the optimal balance. This leaves a net clear opening width of roughly 48 inches (easily exceeding ADA 32-inch egress minimums) while preventing the heel edge from swinging inward excessively into interior entry furniture.
How do hydraulic floor closers handle heavy exterior wind pressure?
High-end commercial and architectural floor closers (such as Dorma BTS80 or FritsJurgens System M+) feature dual independent hydraulic valves controlling sweep speed, latching speed, and mechanical hydraulic backcheck. The backcheck valve cushions the door against wind gusts starting at 70 degrees open, preventing structural hinge shear.


