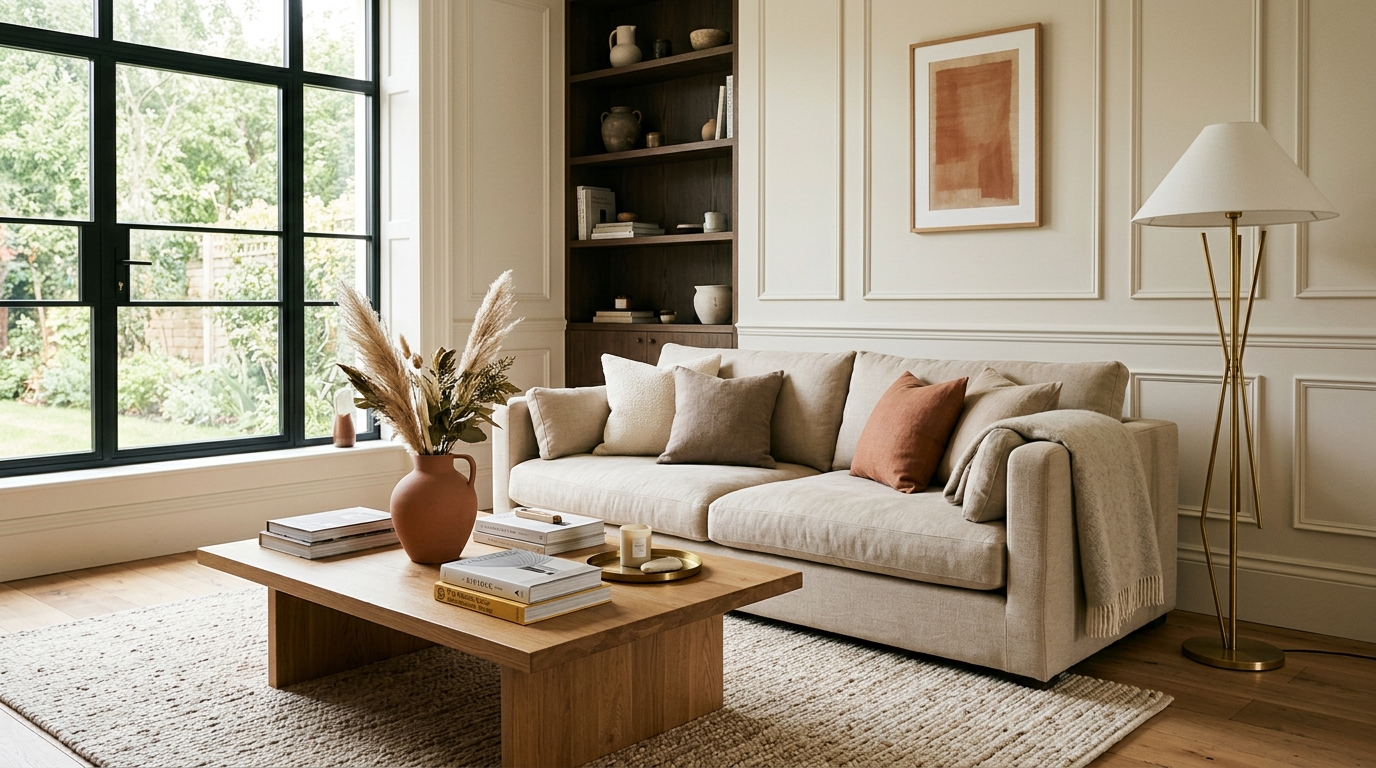
To decorate a warm minimalist interior without creating a cold, stark box, practice 'Essentialist Layering': reduce objects to only functional essentials, build floor-to-ceiling push-latch storage to eliminate visual clutter, color-drench in warm greige (LRV 68), and layer rich organic textures (slubby linen, ribbed white oak, honed travertine, and paper cord).
At a Glance: Key Takeaways
- Warm minimalism prioritizes sensory tactile richness over decorative surface knick-knacks.
- Color-drench walls and ceilings in a single warm alabaster or greige (LRV 65–72).
- Incorporate low-profile furniture (platform beds, low sofas) to maximize perceived ceiling height.
- Use push-latch seamless cabinetry to keep 100% of daily utilitarian clutter out of sight.
1. The Philosophy of Warm Minimalism & Japandi Aesthetics
Traditional minimalism often felt cold and unlivable because it relied on sterile high-gloss white plastic and metal. Warm Minimalism (fused with Japanese Wabi-Sabi and Scandinavian functionality—known as Japandi) is designed around human comfort:
- The 'One In, One Out' Space Rule: Every piece of furniture must serve a clear functional purpose and possess sculptural beauty in its silhouette.
- Low-Slung Proportions: Furniture is kept close to the ground (low platform beds, floor cushions, low credenzas) to expand the open vertical volume of the room.
- Textural Density: Because bold patterns and bright colors are absent, visual depth is achieved through tactile materials: raw linen, chunky wool loops, matte ceramics, and open-grain oak.
Warm Minimalist Material & Form Matrix
Use this reference table to calculate exact physical dimensions, ratios, and specifications before purchasing:
| Architectural Zone | Recommended Minimalist Material | Design Form / Silhouette | What to Avoid | Calm Factor |
|---|---|---|---|---|
| Living Room Seating | Heavy Belgian linen / Cream bouclé | Low-profile bench-cushion track-arm | Overly tufted, skirted sofas | High Calm |
| Coffee Table | Honed Roman travertine / White oak | Organic pebble or soft rounded rectangle | Glossy glass with chrome legs | High Calm |
| Storage Millwork | Seamless rift-cut white oak | Handle-less push-latch flat panels | Ornate raised-panel cabinets | Maximum Calm |
| Lighting Fixtures | Washi paper lantern / Matte brass | Sculptural sphere or organic saucer | Ornate crystal multi-arm drop fixtures | High Calm |
Warm Minimalist Constraints
Every successful decoration project must account for physical and environmental constraints:
Visible Cord and Cable Clutter
Minimalist spaces expose electrical cables ruthlessly. Wire in-wall TV conduit raceways and charge electronics inside drawers with integrated power strips.
Dust on Empty Surfaces
Clean, flat surfaces show dust under natural light. Select matte, non-static finishes like natural oiled oak rather than glossy lacquered black plastic.
Lack of Personal Warmth
Avoid looking like an empty staged rental; incorporate 2 or 3 curated, deeply personal items (a handmade ceramic vessel, foraged branch, or heirloom textile).
How to Transform a Room to Warm Minimalism
Execute this professional sequence to achieve flawless results without backtracking:
Perform a Total Clutter Purge
Remove every non-essential item from all tables and floor corners; donate redundant side tables.
Paint in Monochromatic Warm Greige
Paint walls, trim, and ceiling in a single continuous warm tone (like Sherwin-Williams Alabaster).
Install Low-Profile Core Furniture
Place a low-slung linen sofa and a solid natural wood coffee table on a chunky neutral wool rug.
Hang an Oversized Sculptural Paper Pendant
Install a Japanese washi paper pendant (e.g., Noguchi-style) to diffuse soft 2700K ambient light.
Place 1 Statement Ceramic Branch Vessel
Set a large hand-thrown stoneware jug with a single structural magnolia or olive branch on the table.
Common Mistakes & Countermeasures
Avoid these costly errors that compromise aesthetics, ergonomics, and budget:
Using Pure Optical Hospital White on All Walls
Project Execution Checklist
Track your physical progress. Checkboxes persist automatically on this device:
Frequently Asked Questions
What is the Japandi design style?
Japandi is the fusion of Japanese aesthetic philosophy (Wabi-Sabi: finding beauty in natural imperfection and craftsmanship) with Scandinavian modern functionality (Hygge: cozy warmth and clean lines).
How do you hide clutter in a minimalist living room?
Utilize floor-to-ceiling built-in storage cabinets with touch-latch flat doors, lift-top storage coffee tables, and closed sideboards that conceal electronics and toys completely.