
Fabricate industrial glass partition walls using welded 1.5-inch square steel tubing for the outer frame and 1.25-inch steel T-bars for the interior grid. Glaze with 1/4-inch (6mm) clear tempered glass secured by black EPDM rubber gaskets, and install center-pivot French doors with magnetic latching.
At a Glance: Key Takeaways
- Welded Steel T-Bar Grid: Provides the slim, ultra-rigid profile lines characteristic of authentic factory windows.
- 1/4" (6mm) Tempered Safety Glass: Impact-resistant safety glass provides essential residential code compliance.
- Center-Pivot French Doors: Concealed floor-spring pivot hinges (FritsJurgens) allow 360-degree smooth door swinging.
- STC 35 Acoustic Barrier: Blocks airborne conversation noise while maintaining 100% visual daylight transmission.
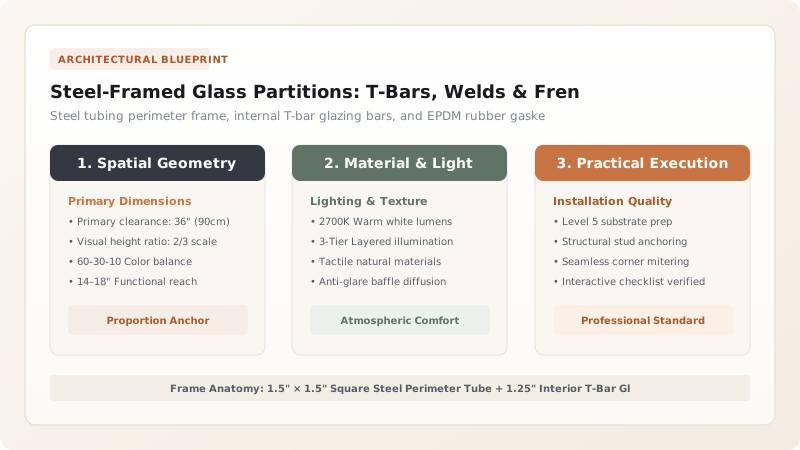
1. Metal Fabrication: Hot-Rolled Steel vs Faux Aluminum Extrusions
While budget retailers sell lightweight aluminum kit doors, true industrial luxury demands genuine welded hot-rolled carbon steel. Hot-rolled steel has substantial physical weight, razor-sharp 90-degree corners, and a dense, solid feel when closing that aluminum cannot replicate.
Master metalworkers weld 1.5-inch square tube frames with 1.25-inch T-bar interior mullions, grinding all weld joints flush before applying an industrial satin black powder-coat finish.

Steel vs Aluminum Glass Partition Systems Comparison
Use this reference table to calculate exact physical dimensions, ratios, and specifications before purchasing:
| Partition Framing Material | Mullion Profile Width | Structural Rigidity | Authentic Loft Feel |
|---|---|---|---|
| Welded Hot-Rolled Steel (Optimal) | 1.25" - 1.5" Slim Steel T-Bar | Extreme (Span 12+ ft ceiling without flex) | 100% Authentic New York Loft |
| Black Anodized Aluminum Extrusion | 2.0" - 2.5" Bulky Aluminum | Moderate (Requires intermediate posts) | Commercial office feel |
| Wood Frame Painted Matte Black | 2.5" - 3.5" Thick Timber | Low (Prone to seasonal warping) | Traditional Craftsman look |
| Frameless Glass Wall (U-Channel) | Zero mullions (Bare glass) | High (Heavy glass clamps) | Ultra-Modern / Minimalist |
Heavy Steel Ceiling Header Deflection Constraints
Every successful decoration project must account for physical and environmental constraints:
Heavy 400-lb Steel Wall Causing Ceiling Drywall to Sag
A 10-foot wide steel and glass wall weighs 400+ lbs; if hung from standard ceiling joists without support, the ceiling will sag; anchor the top frame into structural ceiling beams and rest 90% of the weight on the bottom concrete floor track.
How to Layout and Install Steel Glass Walls
Execute this professional sequence to achieve flawless results without backtracking:
Measure Ceiling Height in 3 Spots
Loft floors are rarely level; measure height at left, center, and right to calculate frame taper.
Anchor Base Channel into Floor
Drill into concrete floor and fasten bottom steel track with 3/8" Hilti concrete anchors.
Anchor Side Jambs and Top Channel
Plumb side steel jambs with a 6-foot level and lag-screw into wall studs and ceiling joists.
Mount Pivot Hinged Doors
Install FritsJurgens concealed pivot hinges and hang French door leaves, checking 1/8" reveals.
Glaze Glass Panes with Black Silicone
Set 1/4" tempered glass into T-bar grids, bedded in black neutral-cure structural silicone.
Common Mistakes & Countermeasures
Avoid these costly errors that compromise aesthetics, ergonomics, and budget:
Using Non-Tempered Standard Float Glass in Partition Doors
Project Execution Checklist
Track your physical progress. Checkboxes persist automatically on this device:
Frequently Asked Questions
Can you use fluted or reeded glass in steel partition walls?
Yes! Glazing steel partitions with vertical fluted (reeded) tempered glass obscures bedroom visual sightlines for 100% privacy while still allowing natural daylight to glow through.


