
Decorate with industrial interior style by highlighting raw architectural elements (exposed red brick, concrete, black iron pipes), combining reclaimed wood with matte black steel furniture, incorporating distressed leather seating, and hanging warm Edison bulb pendant lights.
At a Glance: Key Takeaways
- Industrial design celebrates raw structural elements rather than concealing them.
- Material Signature: Exposed brick, raw concrete, matte black steel, reclaimed timber, distressed leather.
- Lighting Architecture: Exposed filament Edison bulbs (2200K amber), metal cage pendants, factory sconces.
- Soften industrial raw surfaces with plush distressed leather and thick wool rugs.
In-Depth Guides in this Directory
Explore specialized subtopic blueprints, technical dimensions, and execution checklists:
Industrial Living Room Decor: Brick Accents, Leather & Steel Shelving
Decorate industrial living rooms: exposed brick walls, distressed leather sofas, black iron pipe shelving, metal coffee tables, and factory sconces.
Industrial Bedroom Decor: Iron Bed Frames & Concrete Finishes
Decorate industrial bedrooms: matte black iron pipe bed frames, concrete accent walls, Edison bulb sconces, and dark linen bedding.
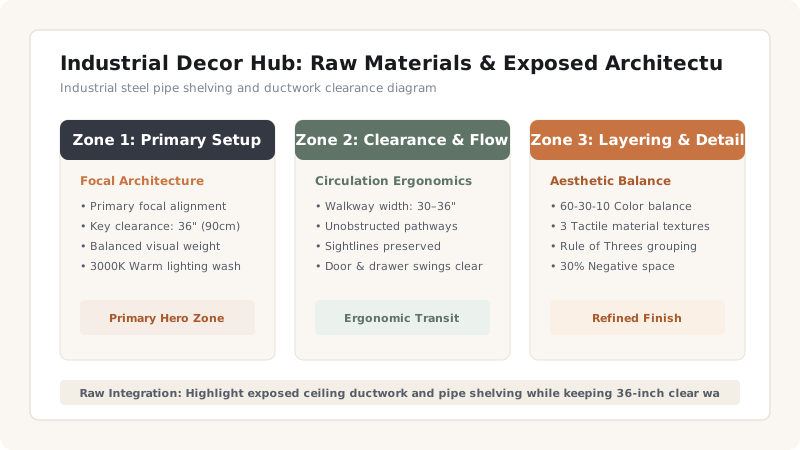
1. Industrial Interior Architecture: Utilitarian Honesty & Structural Bones
Industrial interior design is an architectural aesthetic that celebrates utilitarian honesty, raw material integrity, and the adaptive reuse of historic manufacturing spaces. Emerging in the mid-20th century across New York's SoHo, Chicago's meatpacking district, and London's East End when artists transformed abandoned factories and industrial warehouses into open-concept living lofts, authentic Industrial design rejects applied superficial ornamentation. Instead, it exposes the structural anatomy of the building: load-bearing red clay brickwork, heavy structural steel I-beams, cast-iron columns, concrete floors, and exposed electrical conduits.
The philosophical core of industrial styling is 'form follows function' elevated to art. Every structural connection, bolted flange, and mechanical fitting is treated as an aesthetic focal point rather than concealed behind hollow drywall. In residential applications, the challenge is balancing this raw, masculine structural honesty with essential domestic comfort, tactile warmth, and acoustic serenity so the home feels inviting rather than cold and dystopian.
Spatial zoning in industrial architecture requires mastering expansive open-concept volumes. Without traditional interior partition walls, define functional zones (living lounge, culinary kitchen, dining hall, and sleeping annex) using architectural floor plane transitions (polished concrete shifting to wide-plank distressed timber), black steel-framed glass Crittall partitions, and massive overhead lighting clusters that visually anchor conversational islands.
2. Material Science: Weathered Steel, Reclaimed Timber & Concrete
The industrial material vocabulary is unapologetically tactile, raw, and durable. Materials are chosen for their ability to age gracefully, developing rich, authentic patinas under daily use.
The core material pillars include:
- Blackened Structural Steel & Cast Iron: Raw hot-rolled steel with natural mill scale, blackened pipe fittings, welded I-beams, and heavy riveted metal gussets. Metals are treated with matte wax or clear coats to prevent rust while preserving industrial tool marks.
- Reclaimed Heart-Pine & Oak Timbers: Thick rough-sawn hardwood planks salvaged from historic demolition sites, featuring historic circular saw kerf marks, nail holes, and weathered checking. Reclaimed wood introduces vital organic warmth that softens cold metals.
- Architectural Concrete & Microcement: Polished aggregate concrete slabs or seamless troweled microcement floors providing a continuous, durable, reflective ground plane.
- Distressed Top-Grain Leather: Chesterfield sofas and club chairs upholstered in aniline-dyed saddle leather that scuffs, patinas, and softens beautifully over decades of use.
3. Mechanical Lighting Design: Edison Bulbs, Factory Cages & Enamels
Lighting in industrial interiors functions as mechanical sculpture. Avoid sleek, concealed plastic recessed downlights; industrial lighting proudly displays its mechanical fittings, conduit raceways, and filament physics.
Deploy heavy utilitarian fixtures:
- Overhead Factory Enamel Pendants: Large 16-to-20 inch diameter spun-steel or porcelain-enamel dome warehouse pendants suspended by heavy blackened iron chains or solid steel drop rods above dining tables and kitchen islands.
- Articulated Machine-Shop Sconces: Wall-mounted scissor-arm or counterweight pulley lamps with exposed brass adjustment knobs, providing directed task lighting over desks and reading chairs.
- Filament Bulb Ambiance: Amber-tinted LED squirrel-cage filament bulbs (calibrated to 2000K to 2400K) housed inside protective wire cage guards or heavy ribbed prismatic glass well-glass fixtures, casting warm, glowing ambient light that cuts through shadowy brick lofts.
4. Acoustic Engineering & Softening Utilitarian Hardness
The fatal architectural flaw of poorly planned industrial spaces is acoustic reverberation. When high ceilings are paired with exposed brick walls, steel beams, and polished concrete floors, sound waves bounce endlessly, creating an intolerable echo chamber that makes conversation difficult.
Mitigate acoustic hardness by introducing massive sound-absorbing soft materials: specify heavy 100% wool area rugs placed over 1/2-inch dense felt pads across all seating islands, hang full-height wool flannel or heavyweight charcoal velvet blackout curtains extending floor-to-ceiling along industrial windows, and incorporate plush down-filled cushions across leather seating. These acoustic buffers absorb high-frequency flutter echoes while preserving the raw visual power of the architecture.
Industrial Design Styles & Materiality Matrix
Use this reference table to calculate exact physical dimensions, ratios, and specifications before purchasing:
| Industrial Sub-Style | Primary Metals & Hardware | Timber & Masonry | Flooring Foundation | Lighting Hardware |
|---|---|---|---|---|
| Urban Warehouse Loft | Blackened steel I-beams & Crittall glass | Exposed Chicago red brick & concrete columns | Polished aggregate concrete slab | Spun-steel green enamel dome warehouse pendants |
| Modern Refined Industrial | Brushed black aluminum & brass rivets | Fumed white oak slats & smooth grey plaster | Wide-plank engineered matte oak | Architectural track spots + articulated swing arms |
| Rustic Industrial Farmhouse | Wrought iron & galvanized corrugated tin | Rough-sawn reclaimed barn timber | Distressed wide-plank heart pine | Mason jar chandeliers + wire-caged Edison bulbs |
| Steampunk / High-Tech Utility | Polished copper piping & exposed brass gears | Dark charred Yakisugi & exposed conduit | Black stained concrete / end-grain wood block | Exposed filament valves + nautical brass bulkhead sconces |
Industrial Decor Constraints
Every successful decoration project must account for physical and environmental constraints:
Masonry Dusting & Brick Mortar Shedding
Historic exposed brick sheds fine red clay dust continuously if unsealed; clean brick thoroughly with stiff bristle brushes and seal with a matte, non-yellowing penetrating silane-siloxane masonry sealer.
Thermal Insulation Deficits in Loft Windows
Classic single-pane steel-framed factory casement windows leak massive amounts of winter heat; install double-glazed thermal-break aluminum Crittall lookalikes or hang heavy acoustic thermal drapes.
Acoustic Slap-Back Echo in High-Ceiling Lofts
Hard concrete and brick planes bounce sound excessively; install acoustic sound baffles wrapped in dark felt between ceiling joists and lay thick wool rugs under all seating groups.
How to Style an Industrial Living Room
Execute this professional sequence to achieve flawless results without backtracking:
Create Exposed Brick Wall
Apply real thin brick veneer or distressed brick wallpaper to focal wall.
Position Distressed Leather Sofa
Anchor a cognac leather sofa 18 inches forward of brick wall.
Install Black Pipe Bookcase
Mount matte black steel pipe shelving with reclaimed wood ledges.
Hang Amber Edison Pendants
Suspend twin metal cage Edison bulb pendants over coffee table.
Common Mistakes & Countermeasures
Avoid these costly errors that compromise aesthetics, ergonomics, and budget:
Overdoing Kitsch Steampunk Gimmicks
Neglecting Acoustic Softening in Concrete Spaces
Using Cold Fluorescent Lighting in Living Zones
Project Execution Checklist
Track your physical progress. Checkboxes persist automatically on this device:
Frequently Asked Questions
How can you make an industrial interior feel warm and cozy instead of cold?
Balance cold industrial elements (black steel, exposed brick, concrete) with warm, tactile organic materials: rich caramel or cognac leather upholstery, thick 100% wool area rugs, chunky reclaimed hardwood timber surfaces, and warm 2200K amber filament lighting.
How do you seal an exposed interior brick wall to prevent red dust shedding?
Clean the brick thoroughly using a vacuum and stiff nylon bristle brush to dislodge crumbling mortar. Apply two coats of a breathable, penetrating matte water-based acrylic masonry sealer. A matte finish binds the mortar and clay without creating an unnatural shiny plastic sheen.
What is Crittall-style glazing in industrial design?
Crittall glazing refers to architectural black steel-framed glass partitions and windows characterized by slim profiles, horizontal and vertical mullion grids, and welded steel frames. Originally developed in 19th-century England, it is used in modern lofts to divide rooms while maintaining transparency and light flow.
What are the best flooring options for industrial style homes?
Polished concrete slabs, seamless microcement, and wide-plank distressed reclaimed hardwoods (such as rough-sawn oak or heart pine) are the premier flooring choices. For bedrooms, concrete is typically paired with large, plush wool area rugs for barefoot warmth.
What lighting color temperature works best in industrial decor?
Use ultra-warm 2000K to 2400K amber LED filament bulbs for visible decorative fixtures and 2700K warm white for general ambient lighting. Warm illumination brings out the deep red and brown tones of brickwork and timber, counterbalancing the coldness of dark metals.

