
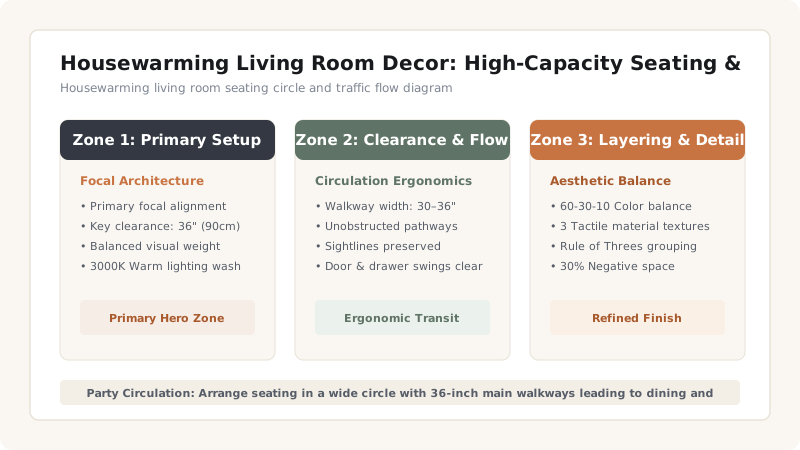
Design a housewarming living room layout by creating a wide conversational seating circle using your primary sofa supplemented by lightweight floor poufs and ottomans, clearing 36-inch walkways, and styling the coffee table with a statement flower vase.
At a Glance: Key Takeaways
- Expand seating capacity by 50% using moveable poufs, ottomans, and dining chairs.
- Maintain 36-inch main traffic corridors between living room, kitchen, and restrooms.
- Coffee table decor should remain low (under 12 inches) to maintain sightlines across the room.
- Provide ample side tables for guests to place drinks and appetizer plates.
1. High-Capacity Party Seating Geometry
Housewarming parties typically host higher guest numbers than routine weekend dinners. Standard living room seating (a 3-seater sofa and two armchairs) only seats 5 people. Expanding capacity requires modular seating strategies.
Housewarming Seating Expansion Options
Use this reference table to calculate exact physical dimensions, ratios, and specifications before purchasing:
| Seating Element | Capacity Added | Moveability Tier | Storage / Profile |
|---|---|---|---|
| Upholstered Floor Poufs | 2 - 4 Seats | High (Lightweight) | Tucks under console tables |
| Storage Ottomans | 2 Seats | High | Holds extra throw blankets inside |
| Folding Bentwood Chairs | 4 - 6 Seats | High | Stores flat in closet post-party |
| Benches / Window Seats | 3 - 4 Seats | Fixed / Semi-fixed | Integrated architectural seating |
Housewarming Living Room Constraints
Every successful decoration project must account for physical and environmental constraints:
Lack of Drink Surfaces
Guests holding drinks need nearby side tables; place nesting side tables every 4 feet along seating perimeters.
How to Arrange a Housewarming Living Room
Execute this professional sequence to achieve flawless results without backtracking:
Push Coffee Table Central
Position coffee table in center, leaving 18 inches clearance to sofa.
Add Circular Floor Poufs
Place 4 leather/fabric poufs opposite the main sofa to complete a circle.
Scatter Side Tables
Position 3 small drink tables beside armchairs and poufs.
Add Statement Floral Centerpiece
Set a low 10-inch bowl of fresh white hydrangeas on coffee table.
Common Mistakes & Countermeasures
Avoid these costly errors that compromise aesthetics, ergonomics, and budget:
Tall Centerpieces Blocking Sightlines
Project Execution Checklist
Track your physical progress. Checkboxes persist automatically on this device:
Frequently Asked Questions
How many seats should I prepare for a housewarming party?
Prepare seating for at least 60-70% of your total invited guest count simultaneously, assuming some guests will stand or circulate.


