
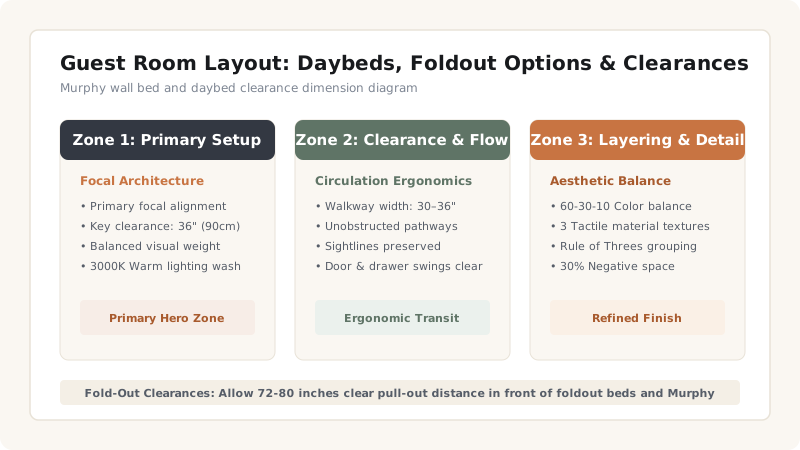
Optimize a dual-purpose guest room layout by installing a cabinet Murphy wall bed or twin daybed with pop-up trundle, ensuring a 72-80 inch clear pull-out radius, and keeping nightstands mobile on casters.
At a Glance: Key Takeaways
- Murphy beds provide a real mattress sleep surface while folding flat into 16-inch deep cabinets.
- Daybeds with pop-up trundles convert twin seating into a full king-width sleeping surface.
- Maintain at least 30 inches clear on both sides of a pulled-down guest bed.
- Use mobile rolling nightstands that pivot out of the way when beds open.
1. Multi-Functional Guest Room Layouts
Guest rooms often sit empty for 90% of the year. Designing a space dedicated exclusively to guests wastes valuable residential square footage. Convertible layouts transform guest rooms into active home offices, craft rooms, or fitness studios.
Convertible Bed Mechanisms
Use this reference table to calculate exact physical dimensions, ratios, and specifications before purchasing:
| Bed System | Cabinet Depth | Sleep Comfort Tier | Conversion Effort |
|---|---|---|---|
| Vertical Murphy Wall Bed | 16 - 20 inches | 10 / 10 (Real mattress) | 15 Seconds (Spring assist) |
| Daybed with Trundle | 38 - 40 inches | 8 / 10 (Twin mattresses) | 30 Seconds (Pull out) |
| High-End Sleeper Sofa | 36 - 40 inches | 7 / 10 (Memory foam fold) | 45 Seconds (Unfold) |
| Cabinet Fold-Out Chest | 24 inches | 8 / 10 (Tri-fold foam) | 30 Seconds (Unlatch) |
Guest Layout Constraints
Every successful decoration project must account for physical and environmental constraints:
Ceiling Height for Murphy Beds
Vertical Murphy beds require at least 86-90 inches of ceiling height; for lower ceilings, use horizontal side-tilt wall beds.
How to Layout a Hybrid Guest Office
Execute this professional sequence to achieve flawless results without backtracking:
Position Murphy Bed Unit
Install Murphy bed cabinet against the main back wall.
Place Mobile Desk
Set a lightweight desk along the side wall perpendicular to bed fold-out path.
Verify 80-Inch Clearance
Pull bed down to verify zero collision with desk or chairs.
Add Rolling Carts
Use rolling nightstands that double as office printer stands.
Common Mistakes & Countermeasures
Avoid these costly errors that compromise aesthetics, ergonomics, and budget:
Blocking Bed Fold-Out Path with Heavy Furniture
Project Execution Checklist
Track your physical progress. Checkboxes persist automatically on this device:
Frequently Asked Questions
Are Murphy beds comfortable for adult guests?
Yes, modern Murphy beds use standard full or queen residential mattresses up to 12 inches thick on wood slat foundations, matching standard bed comfort.


