
Design an ergonomic custom closet by allocating 60% of vertical space to double-hanging rods (lower rod at 42 inches, upper rod at 84 inches for shirts and trousers), 20% to long-hanging (66 inches for dresses and coats), and 20% to 14-inch deep adjustable shelves and 100-lb undermount soft-close drawers.
At a Glance: Key Takeaways
- Double-Hang Vertical Standard: Lower rod at 42 inches; upper rod at 84 inches from finished floor.
- Long-Hang Vertical Clearance: 66 inches from rod to bottom shelf prevents dress hems from bunching.
- 14-Inch Standard Shelf Depth: Accommodates folded sweaters and jeans without protruding past vertical partitions.
- 100-Lb Undermount Soft-Close Slides: Blum Movento or Grass Dynapro slides ensure smooth glide under heavy loads.
- 45° Aluminum LED Channels: Recessed inside vertical partition panels to cast 3000K CRI 95+ glare-free light on garments.
In-Depth Guides in this Directory
Explore specialized subtopic blueprints, technical dimensions, and execution checklists:
Closet Rod Heights: Double-Hang & Long-Hang Vertical Math
Master closet hanging rod dimensions: 42" and 84" double-hang elevations, 66" long-hang dress clearances, hanger depth clearance math, and center bracket span limits.
Closet Drawer Slides: 100-Lb Undermounts & Dovetail Box Math
Master custom wardrobe drawer hardware: 100-lb undermount soft-close slides (Blum Movento), 5/8" solid wood dovetail drawer construction, and vertical spacing formulas.
Wardrobe LED Channels: 45° Extrusions, CRI 95+ & Sensors
Master custom closet integrated lighting: 45-degree angled aluminum LED profiles, CRI 95+ 3000K color rendering, magnetic door contact switches, and driver wiring.
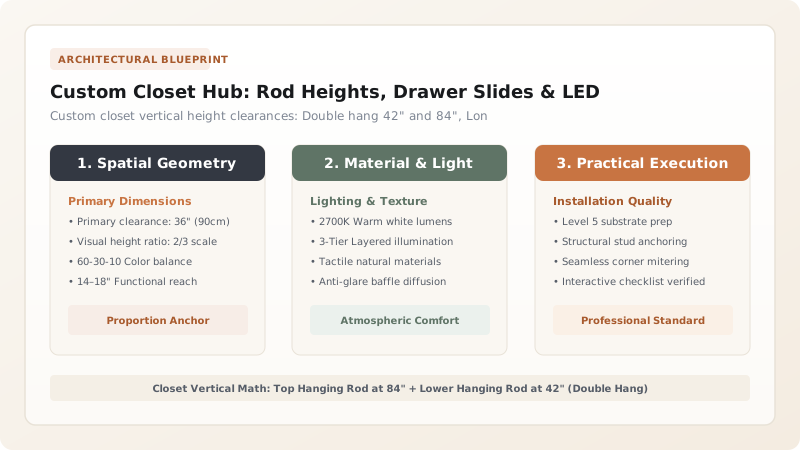
1. Spatial Ratios: The 60/20/20 Vertical Closet Rule
Most builder-grade closets fail because they provide only a single hanging rod at 66 inches with an unreachable 12-inch top shelf, wasting over 50% of the closet's usable cubic volume.
Professional closet architects follow the 60/20/20 Spatial Allocation Formula: allocating 60% of total rod length to double-hanging (jackets, blouses, folded trousers), 20% to long-hanging (evening dresses, long winter coats), and 20% to stackable shelving, accessory drawers, and shoe displays.

Closet Vertical Clearances & Hanging Dimensions
Use this reference table to calculate exact physical dimensions, ratios, and specifications before purchasing:
| Garment Category | Rod Mounting Height | Clear Vertical Drop Needed | Optimal Hanger Width |
|---|---|---|---|
| Double Hang (Shirts & Blouses) | 84" (Upper) / 42" (Lower) | 38" - 40" Drop per tier | 17" - 18" Hangers |
| Double Hang (Folded Pants) | 84" (Upper) / 42" (Lower) | 28" - 30" Drop | 14" Trouser clamps |
| Long Hang (Full Dresses & Coats) | 66" - 70" from floor | 60" - 64" Clear drop | 18" Contoured suit hangers |
| Medium Hang (Skirts & Blazers) | 52" - 54" from floor | 46" - 48" Drop | 17" Standard hangers |
| Angled Shoe Shelves (15° Pitch) | 7" - 10" Spacing per tier | 12" - 14" Shelf depth | 3 pairs per 24" shelf width |
Walk-In Closet Aisle Width Constraints
Every successful decoration project must account for physical and environmental constraints:
Narrow Walk-In Closets Pinching Human Passage When Drawers Open
Standard drawers extend 18 to 21 inches; in walk-in closets with less than 36 inches of clear aisle width, open drawers completely block passage; maintain at least 36" (ideally 42") between opposing hanging banks.
How to Layout a Custom Closet System
Execute this professional sequence to achieve flawless results without backtracking:
Measure Total Linear Wall Length
Measure wall lengths at floor, waist, and ceiling heights; check corners for squareness.
Establish 84" Top System Line
Fasten horizontal steel suspension rails (or 3/4" plywood cleats) into wall studs at 84".
Install Vertical Partitions at 24" or 32" Widths
Hang 3/4" furniture-grade vertical partition panels spaced to standard modular widths.
Mount Double and Long Rods
Install heavy-gauge oval steel rods with center support brackets on spans exceeding 36".
Wire 24V LED Channel Lighting
Route low-voltage wiring down vertical channels connected to magnetic door contact switches.
Common Mistakes & Countermeasures
Avoid these costly errors that compromise aesthetics, ergonomics, and budget:
Spanning Closet Hanging Rods More Than 36 Inches Without Center Supports
Project Execution Checklist
Track your physical progress. Checkboxes persist automatically on this device:
Frequently Asked Questions
What is the minimum depth required for a reach-in closet?
A standard reach-in closet requires a minimum internal finished depth of 24 inches (ideally 26 inches) so that garments on standard 18-inch hangers do not get caught in sliding or bi-fold doors.


