
Calculate coffered ceiling grid spacing by choosing an odd box count (like 3x3 or 5x3) so that a central chandelier hangs dead-center in a middle box. Subtract total beam widths from room dimensions, then divide by the number of bays to get uniform box sizes (36 to 48 inches).
At a Glance: Key Takeaways
- Odd vs Even Grids: Always prefer 3x3 or 5x3 grids so a chandelier centers in a box (not on a beam).
- Perimeter Margin: Maintain an 8 to 12-inch perimeter wall border around the outer grid beams.
- Box Size Target: Ideal interior coffer boxes measure between 36×36 inches and 48×48 inches.
- Chalk Snap Validation: Always snap chalk lines on the ceiling before cutting wood to verify symmetries.
1. The Step-by-Step Grid Calculation Formula
The biggest aesthetic disaster in coffered ceiling construction is ending with partial, awkward 10-inch sliver boxes against the wall. A professional layout requires calculating the Perimeter Border Offset and solving for uniform box dimensions across both room axes.
The Universal Grid Formula:
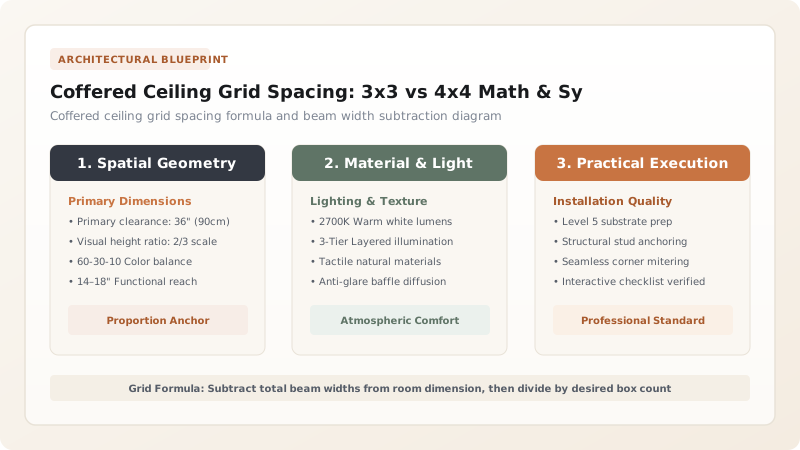
Inner Box Width = (Total Wall Length - Perimeter Margins - Total Beam Widths) ÷ Number of Bays

Room Size vs Recommended Coffered Grid Configurations
Use this reference table to calculate exact physical dimensions, ratios, and specifications before purchasing:
| Room Dimensions | Grid Layout | Total Coffer Boxes | Approximate Box Size |
|---|---|---|---|
| 12 ft × 12 ft | 3 × 3 Grid | 9 Boxes | 38" × 38" squares |
| 14 ft × 18 ft | 3 × 4 Grid (or 3×5) | 12 to 15 Boxes | 42" × 44" rectangles |
| 16 ft × 20 ft | 3 × 5 Grid | 15 Boxes | 44" × 46" squares |
| 20 ft × 24 ft (Great Room) | 4 × 5 or 5 × 6 Grid | 20 to 30 Boxes | 48" × 48" squares |
HVAC Ceiling Register Obstruction Constraints
Every successful decoration project must account for physical and environmental constraints:
AC Vents or Fire Sprinklers Landing on Beam Lines
HVAC air supply registers or recessed fire sprinkler heads falling directly where a beam is planned; shift the entire grid by 2-4 inches or relocate the flexible HVAC duct before framing.
How to Calculate and Snap a Coffered Grid
Execute this professional sequence to achieve flawless results without backtracking:
Measure Room at Ceiling Height
Take exact length and width measurements at ceiling level (walls are rarely square).
Establish 10" Perimeter Margin
Snap border chalk lines 10 inches from all 4 walls for the perimeter band.
Calculate Equal Interior Bays
Subtract beam thicknesses (e.g. four 6" beams = 24") and divide remainder by 3.
Verify Chandelier Junction Box
Confirm existing ceiling light box sits dead-center inside the middle coffer bay.
Common Mistakes & Countermeasures
Avoid these costly errors that compromise aesthetics, ergonomics, and budget:
Designing a 2x2 Grid with an Intersection in the Center
Project Execution Checklist
Track your physical progress. Checkboxes persist automatically on this device:
Frequently Asked Questions
Should coffered ceiling boxes be perfect squares or can they be rectangles?
Square boxes (e.g. 42x42") look the most classic, but proportional rectangles (e.g. 38x46") look completely harmonious in rectangular dining and living rooms.


